Welcome to 6008 Village Road, a beautifully renovated 4-bedroom, 2-bathroom home offering the perfect blend of modern design, flexible living spaces, and exceptional indoor-outdoor entertaining. Situated on a picturesque tree-lined street in one of Lakewood's most desirable neighborhoods, this turnkey residence has been thoughtfully reimagined from top to bottom with high-quality finishes throughout.
The versatile floor plan is ideal for a variety of lifestyles. The main level features three spacious bedrooms, a beautifully remodeled bathroom, and a flexible bonus room that is perfect for a home office, playroom or a fitness space. Upstairs, you'll find a private primary suite complete with soaring ceilings, a generous walk-in closet, and a luxurious spa-inspired bathroom featuring a custom-tiled walk-in shower with dual shower heads and a furniture-quality dual-sink vanity. A large loft area adjacent to the suite creates the perfect space for a second living room.
The heart of the home is the stunning designer kitchen, showcasing quality appliances, custom cashmere color cabinetry, Bedrosians tile backsplash and stylish finishes that seamlessly flow into the spacious dining area. An eco-friendly electric fireplace creates a warm focal point, while abundant recessed lighting, designer light fixtures, luxury vinyl plank flooring, new interior and exterior doors, new dual-pane windows, and a new air conditioning system complete the home's extensive renovation.
Step outside to your own private backyard oasis featuring a sparkling swimming pool, making this home an entertainer's dream. The detached two-car garage offers durable epoxy flooring, and the extended driveway provides parking for up to three additional vehicles.
Move-in ready and beautifully updated, 6008 Village Road offers the rare combination of designer finishes, a flexible floor plan, and outstanding indoor-outdoor living in a charming Lakewood neighborhood. This is a home you'll be proud to own.
Pending
Listed by: Zutila Real Estate • Mike Pahua • Contact: 949-235-1016
$1,268,000
6008 Village Rd, Lakewood, CA 90713
4beds
2,494sqft
Single Family Residence
Built in 1950
5,150 Square Feet Lot
$1,264,300 Zestimate®
$508/sqft
$-- HOA
What's special
- 49 days
- 1,575
- 100
Likely to sell faster than
Zillow last checked:
Listing updated:
Listed by:
Mike Pahua DRE #01461649 949-235-1016,
Zutila Real Estate
Source: CRMLS,MLS#: OC26150085 Originating MLS: California Regional MLS
Originating MLS: California Regional MLSFacts & features
Interior
Bedrooms & bathrooms
- Bedrooms: 4
- Bathrooms: 2
- Full bathrooms: 2
- Main level bathrooms: 1
- Main level bedrooms: 3
Rooms
- Room types: Bedroom, Kitchen, Loft, Living Room, Primary Bedroom, Other, Pantry
Primary bedroom
- Features: Primary Suite
Bedroom
- Features: Bedroom on Main Level
Bathroom
- Features: Bathroom Exhaust Fan, Bathtub, Dual Sinks, Enclosed Toilet, Full Bath on Main Level, Low Flow Plumbing Fixtures, Multiple Shower Heads, Quartz Counters, Remodeled, Separate Shower
Kitchen
- Features: Built-in Trash/Recycling, Quartz Counters, Remodeled, Self-closing Cabinet Doors, Self-closing Drawers, Updated Kitchen, Walk-In Pantry
Kitchen
- Features: Galley Kitchen
Other
- Features: Walk-In Closet(s)
Pantry
- Features: Walk-In Pantry
Heating
- Central, Natural Gas
Cooling
- Central Air
Appliances
- Included: Dishwasher, Free-Standing Range, Disposal, Gas Range, High Efficiency Water Heater, Microwave, Refrigerator, Range Hood, Tankless Water Heater, Vented Exhaust Fan, Water To Refrigerator
- Laundry: In Kitchen
Features
- Cathedral Ceiling(s), Pantry, Quartz Counters, Recessed Lighting, Bedroom on Main Level, Galley Kitchen, Loft, Primary Suite, Walk-In Pantry, Walk-In Closet(s)
- Flooring: Vinyl
- Windows: Double Pane Windows, Screens
- Has fireplace: Yes
- Fireplace features: Electric, Living Room
- Common walls with other units/homes: No Common Walls
Interior area
- Total interior livable area: 2,494 sqft
Video & virtual tour
Property
Parking
- Total spaces: 5
- Parking features: Driveway, Garage
- Garage spaces: 2
- Uncovered spaces: 3
Accessibility
- Accessibility features: None
Features
- Levels: Two
- Stories: 2
- Entry location: Living Room
- Patio & porch: Open, Patio
- Has private pool: Yes
- Pool features: Gas Heat, Heated, In Ground, Private
- Spa features: None
- Fencing: Block,Wood
- Has view: Yes
- View description: Pool
Lot
- Size: 5,150 Square Feet
- Features: 0-1 Unit/Acre, Front Yard, Sprinklers In Front, Lawn
Details
- Additional structures: Shed(s)
- Parcel number: 7185009002
- Special conditions: Standard
Construction
Type & style
- Home type: SingleFamily
- Property subtype: Single Family Residence
Materials
- Copper Plumbing
- Foundation: Raised
- Roof: Composition
Condition
- Updated/Remodeled,Turnkey
- New construction: No
- Year built: 1950
Utilities & green energy
- Electric: Standard
- Sewer: Public Sewer
- Water: Public
- Utilities for property: Electricity Connected, Natural Gas Connected, Sewer Connected, Water Connected
Community & HOA
Community
- Features: Curbs, Street Lights, Suburban, Sidewalks
- Security: Carbon Monoxide Detector(s), Smoke Detector(s)
- Subdivision: Lakewood Park/South Of Del Amo (Lsd)
Location
- Region: Lakewood
Financial & listing details
- Price per square foot: $508/sqft
- Tax assessed value: $586,738
- Date on market: 7/16/2026
- Cumulative days on market: 49 days
- Listing terms: Submit
- Exclusions: Staging Furniture
Estimated market value
$1,264,300
$1.20M - $1.33M
$5,354/mo
Price history
| Date | Event | Price |
|---|---|---|
| 9/7/2026 | Pending sale | $1,268,000$508/sqft |
Source:  CRMLS #OC26150085 Report a problem CRMLS #OC26150085 Report a problem | ||
| 8/22/2026 | Listed for sale | $1,268,000$508/sqft |
Source: CRMLS #OC26150085 Report a problem | ||
| 8/16/2026 | Pending sale | $1,268,000$508/sqft |
Source: CRMLS #OC26150085 Report a problem | ||
| 8/10/2026 | Listed for sale | $1,268,000$508/sqft |
Source: CRMLS #OC26150085 Report a problem | ||
| 7/30/2026 | Pending sale | $1,268,000$508/sqft |
Source: CRMLS #OC26150085 Report a problem | ||
| 7/29/2026 | Listing removed | $1,268,000$508/sqft |
Source: CRMLS #OC26150085 Report a problem | ||
| 7/16/2026 | Listed for sale | $1,268,000+29.9%$508/sqft |
Source: CRMLS #OC26150085 Report a problem | ||
| 5/29/2026 | Sold | $976,000-7%$391/sqft |
Source: CRMLS #OC25282241 Report a problem | ||
| 5/19/2026 | Pending sale | $1,049,000$421/sqft |
Source: CRMLS #OC25282241 Report a problem | ||
| 5/18/2026 | Contingent | $1,049,000$421/sqft |
Source: CRMLS #OC25282241 Report a problem | ||
| 5/15/2026 | Price change | $1,049,000-4.5%$421/sqft |
Source: CRMLS #OC25282241 Report a problem | ||
| 4/30/2026 | Listed for sale | $1,099,000$441/sqft |
Source: CRMLS #OC25282241 Report a problem | ||
| 3/21/2026 | Contingent | $1,099,000$441/sqft |
Source: CRMLS #OC25282241 Report a problem | ||
| 3/20/2026 | Listed for sale | $1,099,000$441/sqft |
Source: CRMLS #OC25282241 Report a problem | ||
| 3/17/2026 | Contingent | $1,099,000$441/sqft |
Source: CRMLS #OC25282241 Report a problem | ||
| 3/10/2026 | Listed for sale | $1,099,000-2.7%$441/sqft |
Source: CRMLS #OC25282241 Report a problem | ||
| 2/27/2026 | Contingent | $1,129,000$453/sqft |
Source: CRMLS #OC25282241 Report a problem | ||
| 2/20/2026 | Price change | $1,129,000-3.4%$453/sqft |
Source: CRMLS #OC25282241 Report a problem | ||
| 2/4/2026 | Listed for sale | $1,169,000+160.4%$469/sqft |
Source: CRMLS #OC25282241 Report a problem | ||
| 4/25/2011 | Sold | $449,000$180/sqft |
Source: Public Record Report a problem | ||
| 2/26/2011 | Price change | $449,000-14.5%$180/sqft |
Source: CENTURY 21 Amber Realty Inc. #S10084141 Report a problem | ||
| 10/29/2010 | Price change | $525,000-5.4%$211/sqft |
Source: CENTURY 21 Amber Realty Inc. #S10084141 Report a problem | ||
| 10/8/2010 | Price change | $555,000-5.6%$223/sqft |
Source: CENTURY 21 Amber Realty Inc. #S10084141 Report a problem | ||
| 9/3/2010 | Listed for sale | $588,000-11.6%$236/sqft |
Source: CENTURY 21 Amber Realty Inc. #S10084141 Report a problem | ||
| 7/6/2006 | Sold | $665,000+291.2%$267/sqft |
Source: Public Record Report a problem | ||
| 8/14/1996 | Sold | $170,000$68/sqft |
Source: Public Record Report a problem | ||
Public tax history
| Year | Property taxes | Tax assessment |
|---|---|---|
| 2026 | -- | $586,738 +2% |
| 2025 | $8,213 +6.7% | $575,234 +2% |
| 2024 | $7,699 +1.7% | $563,956 +2% |
| 2023 | $7,574 +6.3% | $552,899 +2% |
| 2022 | $7,122 +2.1% | $542,059 +2% |
| 2021 | $6,976 +0.3% | $531,431 +1% |
| 2020 | $6,954 | $525,983 +2% |
| 2019 | $6,954 +4.9% | $515,670 +2% |
| 2018 | $6,628 | $505,560 +2% |
| 2017 | $6,628 +1.1% | $495,648 +2% |
| 2016 | $6,555 +7.6% | $485,931 +1.5% |
| 2015 | $6,091 +4.8% | $478,633 +2% |
| 2014 | $5,812 | $469,258 +2.5% |
| 2012 | -- | $457,980 -6% |
| 2011 | -- | $487,000 -5.2% |
| 2010 | -- | $513,800 |
| 2009 | -- | $513,800 -24.3% |
| 2008 | -- | $678,300 +2% |
| 2007 | -- | $665,000 +130.4% |
| 2006 | -- | $288,640 |
| 2005 | -- | $288,640 +4% |
| 2004 | -- | $277,433 +1.9% |
| 2003 | -- | $272,349 +2% |
| 2002 | -- | $267,010 +16% |
| 2000 | -- | $230,144 |
Find assessor info on the county website
Monthly payment
Est. payment
Payment breakdown
Explore the cost of this home by adjusting the details. Changes won't be saved.Climate risks
Neighborhood: 90713
Nearby schools
Schools provided by the listing agent
- Elementary: MacArthur
- Middle: Bancroft
- High: Lakewood
Source: CRMLS. This data may not be complete. We recommend contacting the local school district to confirm school assignments for this home.

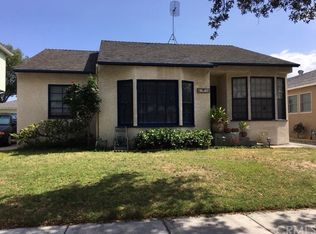
Similar homes
- $1,279,9004 bd2 ba1.7k sqft3732 Clark Ave, Long Beach, CA 90808For Sale
 MLS ID #PW26199194, Noelle Longmeyer, Y Realty. CRMLS
 - $1,300,0005 bd3 ba1.9k sqft3412 N Greenbrier Rd, Long Beach, CA 90808For Sale
 MLS ID #PW26198793, Katie Reid, Keller Williams Pacific Estate. CRMLS
 - $1,290,0004 bd3 ba1.5k sqft3308 Faust Ave, Long Beach, CA 90808For Sale
 MLS ID #PW26123398, Katie Reid, Keller Williams Pacific Estate. CRMLS
 - $1,249,0003 bd2 ba2k sqft3533 Gundry Ave, Long Beach, CA 90807For Sale
 MLS ID #OC26174490, Brian Brooke, Mint Real Estate. CRMLS
Local buyer's agents are ready to help
