Skip main navigation
Off market
  • $659,300

    6008 W Club Ln, Richmond, VA 23226

    3beds
    1,617sqft
    Detached
    Built in 1952
    0.25 Acres Lot
    $659,300 Zestimate®
    $408/sqft
    $2,534 Estimated rent

    Home value

    $659,300

    $620,000 - $705,000

    $2,534/mo

    Zestimate® history
    Loading
    Loading...

    Owner options

    List your home for rent

    $2,534/mo

    Rent Zestimate®

    Find your next renter with Zillow Rental Manager. Plus, with online applications, you can quickly screen prospective tenants – for free.

    Learn more

    $2,534/mo

    Rent Zestimate®

    Refinance and save

    $3,917/mo

    Est. payment

    Refinancing to a lower rate could help reduce your monthly payments and save thousands over the life of the loan.

    See today's rates

    $3,917/mo

    Est. payment

    Explore your selling options

    Work with a Zillow partner agent

    Leverage their expertise and Zillow's premium Showcase listings to get your home seen by more buyers.

    Get started

    List with your own agent

    Get your home in front of millions of buyers by listing it on Zillow.

    Learn how to do it

    Sell it yourself

    Take full control of how buyers see your home on Zillow by listing For Sale by Owner (FSBO).

    List your home

    What's special

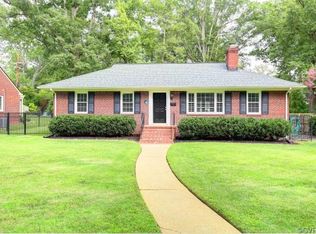
    This charming cape-style home in Westwood has been lovingly updated & is ready for you! Walk to the Westwood Club or shopping at Libbie & Grove. Minutes to Carytown or Museum District! As you enter the home, you'll be greeted by a sizable living room w/refinished hardwood flooring & wood-burning fireplace w/chic mantle. Sun room boasts updated tile flooring & would make a great office/play space. Dining room features crown & chair-rail molding, chandelier, & hardwood flooring. The kitchen has been renovated from top to bottom w/custom white cabinetry, dark granite counter tops, subway tile back splash, SS appliances (3 yrs. old), & recessed lighting. Laundry room offers brick flooring, custom cabinetry, stack washer & dryer, & door to backyard. First floor bedroom w/attached 1/2 bath (w/Calcutta marble counter tops & heated tile floor). Upstairs, you'll find a renovated full bath w/tile tub/shower surround & quartz counter tops. Master bedroom (w/walk-in closet). Bedroom 3 features lots of light & space! Detached storage shed & beautifully landscaped yard! NEW gutters/downspouts + leaf guards, insulation & vapor barrier in crawl space. Freshly painted inside & out! Move in & enjoy!

    This property is off market, which means it's not currently listed for sale or rent on Zillow. This may be different from what's available on other websites or public sources.

    Facts & features

    Interior

    Bedrooms & bathrooms
    • Bedrooms: 3
    • Bathrooms: 2
    • Full bathrooms: 1
    • 1/2 bathrooms: 1
    Heating
    • Baseboard, Heat pump, Electric
    Cooling
    • Central
    Appliances
    • Included: Dishwasher, Refrigerator
    Features
    • Flooring: Tile, Hardwood
    • Attic: No Attic
    • Has fireplace: Yes
    Interior area
    • Total interior livable area: 1,617 sqft

    Property

    Features
    • Exterior features: Brick
    Lot
    • Size: 0.25 Acres
    Details
    • Parcel number: 7697392172

    Construction

    Type & style
    • Home type: SingleFamily
    • Property subtype: Detached
    Materials
    • brick
    • Foundation: Crawl/Raised
    • Roof: Composition
    Condition
    • Year built: 1952

    Utilities & green energy

    • Sewer: Public Sewer

    Community & HOA

    Location
    • Region: Richmond

    Financial & listing details

    • Price per square foot: $408/sqft
    • Tax assessed value: $595,100
    • Annual tax amount: $4,939

    Price history

    DateEventPrice
    8/31/2018Sold$377,000+2.2%$233/sqft
    Source: CVRMLS #1825244 Report a problem
    7/13/2018Listed for sale$369,000+28.3%$228/sqft
    Source: Deborah Edgar RealEstate Group #1825244 Report a problem
    8/28/2014Sold$287,500+2.7%$178/sqft
    Source: CVRMLS #1421118 Report a problem
    7/28/2014Pending sale$279,900$173/sqft
    Source: Jefferson Properties, LLC #1421118 Report a problem
    7/25/2014Listed for sale$279,900+40.7%$173/sqft
    Source: Jefferson Properties, LLC #1421118 Report a problem
    3/3/2011Listing removed$199,000$123/sqft
    Source: Oakstone Properties #1016477 Report a problem
    2/24/2011Listed for sale$199,000+14.4%$123/sqft
    Source: Oakstone Properties #1016477 Report a problem
    2/16/2011Sold$174,000-8%$108/sqft
    Source: Public Record Report a problem
    12/31/2010Price change$189,050-5%$117/sqft
    Source: Oakstone Enterprises LLC #1016477 Report a problem
    12/11/2010Price change$199,000+19800%$123/sqft
    Source: Oakstone Properties #1016477 Report a problem
    11/11/2010Price change$1,000-99.5%$1/sqft
    Source: TNC Report a problem
    10/16/2010Price change--
    Source: Williams & Williams Worldwide Real Estate Auction Report a problem
    9/18/2010Price change$199,000-4.8%$123/sqft
    Source: Oakstone Enterprises LLC #1016477 Report a problem
    8/20/2010Listed for sale$209,000-7.1%$129/sqft
    Source: Oakstone Enterprises LLC #1016477 Report a problem
    6/11/2010Sold$225,000-7.2%$139/sqft
    Source: Public Record Report a problem
    5/19/2010Price change$242,500-3%$150/sqft
    Source: foreclosure.com Report a problem
    5/5/2010Price change--
    Source: foreclosure.com Report a problem
    4/21/2010Price change$249,950-9.1%$155/sqft
    Source: Visual Tour #2938023 Report a problem
    1/14/2010Listed for sale$274,950-7.6%$170/sqft
    Source: Visual Tour #2938023 Report a problem
    8/30/2009Listing removed$297,500$184/sqft
    Source: TNC Report a problem
    6/28/2009Listed for sale$297,500+8.2%$184/sqft
    Source: TNC Report a problem
    12/30/2005Sold$275,000+18.5%$170/sqft
    Source: Public Record Report a problem
    4/10/2002Sold$232,000$143/sqft
    Source: Public Record Report a problem

    Public tax history

    YearProperty taxesTax assessment
    2025$4,939 +20.1%$595,100 +23%
    2024$4,113 +3%$483,900 +3%
    2023$3,995 +3.8%$470,000 +3.8%
    2022$3,849 +8.9%$452,800 +11.5%
    2021$3,534 +16.7%$406,200 +13.5%
    2020$3,028 +11.5%$357,900 +2.8%
    2019$2,716 $348,000 +11.5%
    2018$2,716 +118.6%$312,200 +9.3%
    2017$1,243 -50%$285,700
    2016$2,486 +15.9%$285,700 +6.1%
    2015$2,145 $269,200 +9.2%
    2014$2,145 $246,600 +0.8%
    2013-- $244,600
    2012-- $244,600 -7.6%
    2011-- $264,800 -3%
    2010-- $273,100 -1.7%
    2009-- $277,800
    2008-- --
    2006-- --
    2005-- --
    2004-- --
    2003-- --
    2002-- --
    2001-- $135,800
    2000-- $135,800
    Find assessor info on the county website

    Neighborhood: Westwood

    Nearby schools

    GreatSchools rating
    Schools provided by the listing agent
    • Elementary: Crestview
    • Middle: Tuckahoe
    • High: Freeman

    Source: The MLS. This data may not be complete. We recommend contacting the local school district to confirm school assignments for this home.

    Get a cash offer in 3 minutes
    Find out how much your home could sell for in as little as 3 minutes with a no-obligation cash offer.
    Estimated market value
    $659,300
    Get a cash offer in 3 minutes
    Find out how much your home could sell for in as little as 3 minutes with a no-obligation cash offer.
    Estimated market value
    $659,300