This stately home with two master suites and situated on a beautifully landscaped lot was originally built as a model home and is absolutely loaded with upgrades. The remodeled kitchen comes complete with granite countertops, River Run cabinetry, porcelain tile flooring, and Tuscan stone backsplash. Stainless steel appliances include a GE double oven, Bosch dishwasher, GE microwave, and Whirlpool double door refrigerator. Living space abounds in this nearly 4,000 square foot home with an incredible sunroom with vaulted ceiling and a huge bonus room on the main floor. There's also a living room (could be used as an office) as well as a formal dining room with chandelier. The open floor plan leads from the kitchen to an eating area and desk niche and on to the family room with wood-burning fireplace. Hunter ceiling fans can be found throughout. There are plenty of outdoor entertaining spaces as well including a stamped concrete patio and a private deck with a hot tub.Whenever improvements were made, the sellers did it right. Windows were replaced with double pane heat block glass with argon gas and a sprinkler system was added when the lot was re-landscaped. The seller reclad the home and invested in styrofoam insulated reinforced siding. A whole house Harmony water infiltration system was installed in 2011. Less obvious upgrades include the partially encapsulated crawl space with an industrial dehumidifier (monitored from inside home), R-60 insulation added to the room over the garage, and R-39 blown-in insulation in the attic. The music system includes ceiling speakers in the living room, dining room, and sunroom. A termite bond is available for transfer to the buyer.Conveniently located, this home offers quick access to Concord Mills Mall, UNC-C, Concord, and Huntersville and twenty-minute drives to the airport or uptown Charlotte.
Sold for $486,000
$486,000
6008 Waverly Lynn Ln, Charlotte, NC 28269
4beds
3,991sqft
SingleFamily
Built in 1995
0.29 Acres Lot
$592,100 Zestimate®
$122/sqft
$3,235 Estimated rent
Home value
$592,100
$557,000 - $628,000
$3,235/mo
Zestimate® history
Owner options
List your home for rent
$3,235/mo
Rent Zestimate®
Find your next renter with Zillow Rental Manager. Plus, with online applications, you can quickly screen prospective tenants – for free.
$3,235/mo
Rent Zestimate®
Refinance and save
$2,926/mo
Est. payment
Refinancing to a lower rate could help reduce your monthly payments and save thousands over the life of the loan.
$2,926/mo
Est. payment
Explore your selling options
Work with a Zillow partner agent
Leverage their expertise and Zillow's premium Showcase listings to get your home seen by more buyers.
Get startedList with your own agent
Get your home in front of millions of buyers by listing it on Zillow.
Learn how to do itSell it yourself
Take full control of how buyers see your home on Zillow by listing For Sale by Owner (FSBO).
List your homeWhat's special
Facts & features
Interior
Bedrooms & bathrooms
- Bedrooms: 4
- Bathrooms: 4
- Full bathrooms: 3
- 1/2 bathrooms: 1
Heating
- Forced air, Heat pump
Cooling
- Central
Appliances
- Included: Dishwasher, Microwave, Refrigerator
- Laundry: Electric Dryer Hookup, Main Level
Features
- Ceiling Fan(s), Breakfast Bar, Pantry, Walk-In Closet(s), Built-in Features, Open Floorplan, Cable Available
- Flooring: Hardwood
- Windows: Window Treatments
- Basement: Crawl Space, g-Sealed Crawl Space
- Attic: Pull Down Stairs, Other
- Has fireplace: Yes
- Fireplace features: Wood Burning, Family Room
Interior area
- Total interior livable area: 3,991 sqft
- Finished area below ground: 0
Property
Parking
- Total spaces: 2
- Details: Parking pad for two additional vehicles
Features
- Exterior features: Vinyl
- Has spa: Yes
- Spa features: Hot Tub, Private
Lot
- Size: 0.29 Acres
Details
- Additional structures: Storage Shed/Outbuilding
- Parcel number: 02941277
- Zoning: R3
- Special conditions: Standard
Construction
Type & style
- Home type: SingleFamily
- Architectural style: Traditional
Materials
- Roof: Asphalt
Condition
- Year built: 1995
Utilities & green energy
- Water: City Water
- Utilities for property: Cable Available
Community & HOA
Community
- Security: Security System
HOA
- Has HOA: Yes
- HOA fee: $15 monthly
Location
- Region: Charlotte
Financial & listing details
- Price per square foot: $122/sqft
- Tax assessed value: $589,500
- Annual tax amount: $4,695
Price history
| Date | Event | Price |
|---|---|---|
| 8/6/2024 | Sold | $486,000+27.9%$122/sqft |
Source: Public Record Report a problem | ||
| 3/24/2020 | Sold | $380,000-5%$95/sqft |
Source:  Canopy MLS as distributed by MLS GRID #3558856 Report a problem Canopy MLS as distributed by MLS GRID #3558856 Report a problem | ||
| 3/2/2020 | Pending sale | $400,000$100/sqft |
Source: Keller Williams South Park #3558856 Report a problem | ||
| 11/7/2019 | Price change | $400,000-5.9%$100/sqft |
Source: Keller Williams South Park #3558856 Report a problem | ||
| 10/11/2019 | Listed for sale | $425,000+46.6%$106/sqft |
Source: Keller Williams South Park #3558856 Report a problem | ||
| 9/9/2007 | Listing removed | $290,000$73/sqft |
Source: Owner Report a problem | ||
| 3/31/2007 | Listed for sale | $290,000+39.1%$73/sqft |
Source: Owner Report a problem | ||
| 3/22/2000 | Sold | $208,500$52/sqft |
Source: Public Record Report a problem | ||
Public tax history
| Year | Property taxes | Tax assessment |
|---|---|---|
| 2025 | $4,695 | $589,500 |
| 2024 | -- | $589,500 |
| 2023 | -- | $589,500 +57.5% |
| 2022 | -- | $374,200 |
| 2021 | -- | $374,200 +12.7% |
| 2020 | -- | $332,100 |
| 2019 | $3,296 | $332,100 +39% |
| 2018 | -- | $238,900 |
| 2017 | -- | $238,900 |
| 2016 | -- | $238,900 |
| 2015 | -- | $238,900 |
| 2014 | -- | -- |
| 2013 | -- | $238,900 |
| 2012 | -- | $238,900 |
| 2011 | -- | $238,900 +12.3% |
| 2010 | -- | $212,800 |
| 2009 | -- | $212,800 +10.3% |
| 2008 | -- | $192,900 |
| 2007 | -- | $192,900 |
| 2006 | -- | $192,900 |
| 2005 | -- | $192,900 |
| 2004 | -- | $192,900 |
| 2003 | -- | $192,900 +3.9% |
| 2002 | -- | $185,710 |
| 2001 | -- | $185,710 |
| 2000 | -- | $185,710 |
Find assessor info on the county website
Neighborhood: Prosperity Village
Nearby homes
- $398,3004 bd3 ba1.8k sqft6016 Waverly Lynn Ln, Charlotte, NC 28269Off Market

- $--4 bd3 ba2.3k sqft6000 Waverly Lynn Ln, Charlotte, NC 28269Auction

- $744,2005 bd4 ba3.6k sqft6005 Glen Manor Dr, Charlotte, NC 28269Off Market
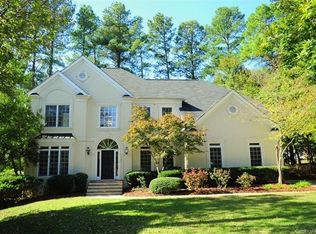
- $437,6004 bd3 ba2.3k sqft6024 Waverly Lynn Ln, Charlotte, NC 28269Off Market
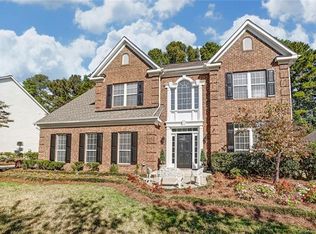
- $814,5005 bd4 ba5.4k sqft6000 Glen Manor Dr, Charlotte, NC 28269Off Market
- $620,3001.96 Acres4706 Ridge Rd, Charlotte, NC 28269Off Market
- $493,4004 bd2 ba3.1k sqft6030 Waverly Lynn Ln, Charlotte, NC 28269Off Market
- $481,8004 bd3 ba2.6k sqft6029 Waverly Lynn Ln, Charlotte, NC 28269Off Market
Nearby schools
GreatSchools rating
- 7/10Parkside ElementaryGrades: PK-5Distance: 1.3 mi
- 2/10Ridge Road Middle SchoolGrades: 6-8Distance: 0.8 mi
- 4/10Mallard Creek HighGrades: 9-12Distance: 0.8 mi
Schools provided by the listing agent
- Elementary: Parkside
- Middle: Ridge Road
- High: Mallard Creek
Source: The MLS. This data may not be complete. We recommend contacting the local school district to confirm school assignments for this home.
Get a cash offer in 3 minutes
Find out how much your home could sell for in as little as 3 minutes with a no-obligation cash offer.
Estimated market value
$592,100
Get a cash offer in 3 minutes
Find out how much your home could sell for in as little as 3 minutes with a no-obligation cash offer.
Estimated market value
$592,100
- North Carolina
- Mecklenburg County
- Charlotte
- 28269
- Prosperity Village
- 6008 Waverly Lynn Ln
Nearby cities
Nearby neighborhoods
Nearby zip codes
Other Charlotte Topics
