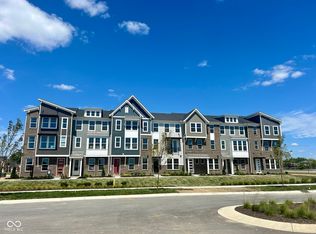
New Construction by Fischer Homes in the beautiful Hampton Walk community featuring the Tustin plan. This impressive floorplan offers a main floor rec/flex room right off of the entry foyer. The open concept second floor offers a large family room, formal dining room, and an island kitchen with gleaming granite countertops, custom oak cabinets, large pantry and walk- out access to the 18x6 composite deck. Third floor offers an owner's retreat with attached dual vanity bath and walk-in closet. Third floor also includes two additional bedrooms, hall bath and convenient upstairs laundry. Attached two car garage.
This property is not currently displayed as for sale or rent on Zillow. This may be different from what's on other websites or public sources.