Curb appeal!! This meticulously planned and maintained home in Timberlane Subdivision located 15 minutes from Franklinton is calling your name! This home designed by RHH Architects, has an open concept living & kitchen. Living area showcases the lake view with glass windows overlooking the serene lake, and also offers coffered ceilings and heart of pine custom floors by Will Branch. The kitchen boasts professional grade stainless appliances by Dacor, subzero refrigerator, & a six burner gas stove sure to delight any chef. Enjoy 4 full bedrooms/ 3 full bathrooms plus an additional bonus room that is great for a home office, hobby room, craft room, playroom. Soaring ceilings throughout the home, underground electric, professional landscaping are just a few of the features. Spacious laundry room with ample storage and a nugget ice maker for all your entertaining needs. Walk in attic with spray foam insulation resulting in low utility bills. Enjoy afternoons on your brick back patio or brick courtyard located off the primary ensuite, both overlooking the lake. Features such as the 20 KW whole home generator and metal hurricane shutters will have you ready for storm season. Relax with kayaking, paddleboarding, or fishing in the 33 acre lake.
Closed
Price Unknown
60085 Greentree Dr, Bogalusa, LA 70427
4beds
2,843sqft
Single Family Residence
Built in 2014
0.95 Acres Lot
$447,100 Zestimate®
$--/sqft
$2,454 Estimated rent
Home value
$447,100
Estimated sales range
Not available
$2,454/mo
Zestimate® history
Owner options
List your home for rent
$2,454/mo
Rent Zestimate®
Find your next renter with Zillow Rental Manager. Plus, with online applications, you can quickly screen prospective tenants – for free.
$2,454/mo
Rent Zestimate®
Refinance and save
$300/mo
Est. payment
Refinancing to a lower rate could help reduce your monthly payments and save thousands over the life of the loan.
$300/mo
Est. payment
Explore your selling options
Work with a Zillow partner agent
Leverage their expertise and Zillow's premium Showcase listings to get your home seen by more buyers.
Get startedList with your own agent
Get your home in front of millions of buyers by listing it on Zillow.
Learn how to do itSell it yourself
Take full control of how buyers see your home on Zillow by listing For Sale by Owner (FSBO).
List your homeWhat's special
Professional landscapingLake viewBrick courtyardBonus roomProfessional grade stainless appliancesSix burner gas stoveSubzero refrigerator
Zillow last checked:
Listing updated:
Listed by:
KELLI GOINGS 985-205-7902,
Goings Group Real Estate Services, Inc.,
Steven Goings 985-335-6336,
Goings Group Real Estate Services, Inc.
Bought with:
KELLI GOINGS
Goings Group Real Estate Services, Inc.
Source: GSREIN,MLS#: 2462791
Facts & features
Interior
Bedrooms & bathrooms
- Bedrooms: 4
- Bathrooms: 3
- Full bathrooms: 3
Primary bedroom
- Description: Flooring: Wood
- Level: Lower
- Dimensions: 13.59 X 19.94
Bedroom
- Description: Flooring: Wood
- Level: Lower
- Dimensions: 16.00 X 12.00
Bedroom
- Description: Flooring: Wood
- Level: Lower
- Dimensions: 16.00 X 11.65
Bedroom
- Description: Flooring: Wood
- Level: Lower
- Dimensions: 15.57 X 11.34
Primary bathroom
- Description: Flooring: Tile
- Level: Lower
- Dimensions: 13.32 X 10.83
Dining room
- Description: Flooring: Wood
- Level: Lower
- Dimensions: 12.00 X 16.00
Kitchen
- Description: Flooring: Wood
- Level: Lower
- Dimensions: 19.95 X 13.13
Laundry
- Description: Flooring: Tile
- Level: Lower
- Dimensions: 14.77 X 6.48
Living room
- Description: Flooring: Wood
- Level: Lower
- Dimensions: 15.51 X 19.95
Office
- Description: Flooring: Wood
- Level: Lower
- Dimensions: 11.14 X 10.98
Heating
- Central, Multiple Heating Units
Cooling
- Central Air, 2 Units
Appliances
- Included: Cooktop, Double Oven, Dishwasher, Microwave, Refrigerator
Features
- Attic, Ceiling Fan(s), Carbon Monoxide Detector, Granite Counters, Stainless Steel Appliances
- Has fireplace: No
- Fireplace features: None
Interior area
- Total structure area: 3,820
- Total interior livable area: 2,843 sqft
Property
Parking
- Parking features: Attached, Garage, Off Street, Driveway, Garage Door Opener
- Has garage: Yes
Features
- Levels: One
- Stories: 1
- Patio & porch: Brick
- Exterior features: Courtyard, Permeable Paving
- Pool features: None
- Waterfront features: Waterfront
Lot
- Size: 0.95 Acres
- Features: Irregular Lot, Outside City Limits
Details
- Parcel number: 0400006360
- Special conditions: None
Construction
Type & style
- Home type: SingleFamily
- Architectural style: Traditional
- Property subtype: Single Family Residence
Materials
- Brick
- Foundation: Slab
- Roof: Shingle
Condition
- Excellent
- Year built: 2014
Details
- Builder name: Tommy Wascom
Utilities & green energy
- Sewer: Septic Tank
- Water: Public
Community & HOA
Community
- Subdivision: Timberlane
HOA
- Has HOA: Yes
- HOA fee: $300 annually
Location
- Region: Bogalusa
Financial & listing details
- Tax assessed value: $367,900
- Annual tax amount: $4,942
- Date on market: 8/12/2024
Price history
| Date | Event | Price |
|---|---|---|
| 1/22/2025 | Sold | -- |
Source:  GSREIN #2462791 Report a problem GSREIN #2462791 Report a problem | ||
| 10/15/2024 | Contingent | $474,900$167/sqft |
Source: GSREIN #2462791 Report a problem | ||
| 8/14/2024 | Price change | $474,900-1%$167/sqft |
Source: GSREIN #2462791 Report a problem | ||
| 8/12/2024 | Listed for sale | $479,900+1.1%$169/sqft |
Source: GSREIN #2462791 Report a problem | ||
| 8/10/2024 | Listing removed | $474,900$167/sqft |
Source: GSREIN #2432433 Report a problem | ||
| 2/17/2024 | Listing removed | -- |
Source: GSREIN #2432433 Report a problem | ||
| 2/9/2024 | Listed for sale | $474,900$167/sqft |
Source: GSREIN #2432433 Report a problem | ||
Public tax history
| Year | Property taxes | Tax assessment |
|---|---|---|
| 2025 | $4,942 +126.8% | $36,790 +54.8% |
| 2024 | $2,179 -0.2% | $23,770 |
| 2023 | $2,184 -0.1% | $23,770 |
| 2022 | $2,187 | $23,770 |
| 2021 | $2,187 +0.2% | $23,770 |
| 2020 | $2,182 -0.7% | $23,770 |
| 2017 | $2,197 | $23,770 |
| 2015 | $2,197 +1528.7% | $23,770 +2277% |
| 2013 | $135 -0.6% | $1,000 +132.6% |
| 2012 | $136 -50.9% | $430 -78.5% |
| 2011 | $277 -0.2% | $2,000 |
| 2010 | $277 | $2,000 |
Find assessor info on the county website
Neighborhood: 70427
Nearby homes
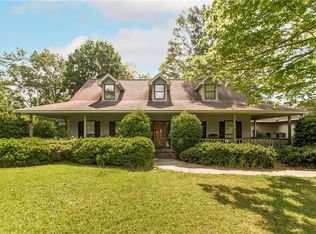
- $319,8003 bd3 ba2.6k sqft60071 Greentree Dr, Bogalusa, LA 70427Off Market
- $325,300-- bd-- ba3k sqft60011 Long Leaf Cir, Bogalusa, LA 70427Off Market
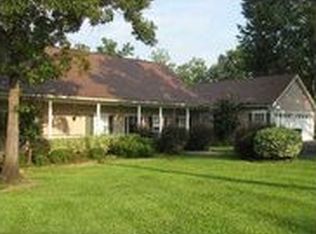
- $327,9004 bd4 ba2.4k sqft60061 Greentree Dr, Bogalusa, LA 70427Off Market
- $384,5004 bd4 ba2.9k sqft60046 Greentree Dr, Bogalusa, LA 70427Off Market
- $258,9004 bd2 ba2.6k sqft60017 Long Leaf Cir, Bogalusa, LA 70427Off Market
- $424,400-- bd-- ba3.6k sqft60125 Greentree Dr, Bogalusa, LA 70427Off Market
- $15,300-- bd-- ba-- sqft60125 Greentree Dr, Bogalusa, LA 70427Off Market
- $--5 bd4 ba3.8k sqft60168 Peach Orchard Rd, Bogalusa, LA 70427Sold
Nearby schools
GreatSchools rating
- 8/10Wesley Ray Elementary SchoolGrades: PK-5Distance: 11.5 mi
- 4/10Varnado High SchoolGrades: 6-12Distance: 6.5 mi
- Louisiana
- Washington Parish
- Bogalusa
- 70427
- 60085 Greentree Dr
Nearby cities
Nearby neighborhoods
Nearby zip codes
Other Bogalusa Topics
