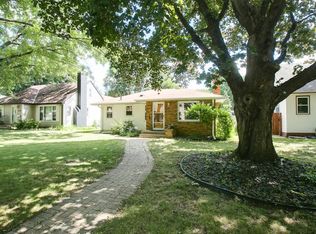
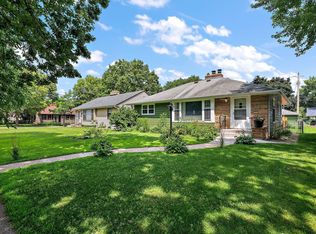
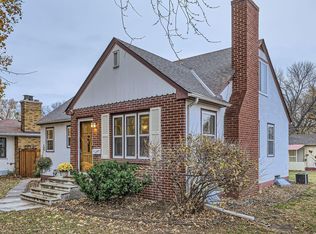
Tucked into a charming Diamond Lake neighborhood in South Minneapolis, this distinctive home blends classic character with plenty of personality. A spacious, light-filled living room showcases beautiful hardwood floors, oversized windows and a cozy fireplace, while the bright and freshly painted kitchen offers abundant cabinetry and an adjoining dining area. Enjoy summer evenings on the large backyard deck overlooking the partially fenced yard, plus the convenience of a detached garage. But the real conversation piece is hidden beneath the home is a large fallout shelter from the Cold War era! Accessible only through a concealed trap door in the back of the home, offering an incredibly unique space for storage, a hobby room, wine cellar or creative retreat. A truly one-of-a-kind Minneapolis property you have to see to appreciate!
Closed
Zillow last checked:
Listing updated:
Bought with:
Christen Hernandez
Coldwell Banker Realty
Source: NorthstarMLS as distributed by MLS GRID,MLS#: 7136358
Price history
| Date | Event | Price |
|---|---|---|
| 10/15/2026 | Sold | $340,000$154/sqft |
Source:  NorthstarMLS as distributed by MLS GRID #7136358 Report a problem NorthstarMLS as distributed by MLS GRID #7136358 Report a problem | ||
| 9/14/2026 | Pending sale | $340,000$154/sqft |
Source: NorthstarMLS as distributed by MLS GRID #7136358 Report a problem | ||
| 9/3/2026 | Listed for sale | $340,000$154/sqft |
Source: NorthstarMLS as distributed by MLS GRID #7136358 Report a problem | ||
| 8/29/2026 | Listing removed | $340,000$154/sqft |
Source: NorthstarMLS as distributed by MLS GRID #7120225 Report a problem | ||
| 8/11/2026 | Price change | $340,000-5.6%$154/sqft |
Source: NorthstarMLS as distributed by MLS GRID #7120225 Report a problem | ||
| 8/2/2026 | Listed for sale | $360,000+101.4%$163/sqft |
Source: NorthstarMLS as distributed by MLS GRID #7120225 Report a problem | ||
| 7/16/2026 | Sold | $178,783-52.3%$81/sqft |
Source: Public Record Report a problem | ||
| 5/20/2026 | Listed for sale | $375,000-6.2%$170/sqft |
Source: NorthstarMLS as distributed by MLS GRID #7077617 Report a problem | ||
| 5/20/2026 | Listing removed | $399,900$181/sqft |
Source: NorthstarMLS as distributed by MLS GRID #7021094 Report a problem | ||
| 2/14/2026 | Listed for sale | $399,900+77.8%$181/sqft |
Source: NorthstarMLS as distributed by MLS GRID #7021094 Report a problem | ||
| 11/30/2007 | Listing removed | $224,900$102/sqft |
Source: Obeo #3414995 Report a problem | ||
| 11/14/2007 | Listed for sale | $224,900+4.6%$102/sqft |
Source: Obeo #3414995 Report a problem | ||
| 10/3/2007 | Sold | $215,000+95.5%$97/sqft |
Source: Public Record Report a problem | ||
| 5/18/1999 | Sold | $110,000$50/sqft |
Source: Public Record Report a problem | ||

Get a cash offer in 3 minutes
Find out how much your home could sell for in as little as 3 minutes with a no-obligation cash offer.
Estimated market value
$340,000
