BEAUTIFUL 1-ST CRAFTSMAN STYLE nestled in a serene .56 ac. setting that backs to GREENBELT with seasonal creek and majestic oaks. Blending timeless design with modern amenities, it features EXQUISITE WOODWORK throughout complimenting it's craftsman flair! Anderson windows/doors, cherry cabinetry, and 3 FIREPLACES fill interior. Perfect for exterior entertaining with 5-hole putting green, bocce ball court and infinity edge pool. A spacious covered loggia is accessible from family room & primary suite. The temp-controlled wine cellar and tasting room is conveniently located to rear yard. The chef's kitchen is filled with natural light, large center island, walk-in & butler pantries and upscale appliances. Formal dining room has convenient access to kitchen and rear patio. Separate GUEST QUARTERS features a murphy bed, full bath, wet bar and private access making it ideal for in-law apt. The EXECUTIVE STYLE OFFICE has built-in desks and abundant cabinetry plus the formal living room offers flexibility for additional bedroom or 2nd office. OWNED SOLAR, extra deep 3-car garage with cabinetry, workbench & epoxy floors are additional highlights. This prime location is a short golf cart ride to clubhouse and has easy access to the miles of Serrano trails! LOVE WHERE YOU LIVE AND PLAY!
Closed
$2,100,000
6009 Aldea Dr, El Dorado Hills, CA 95762
4beds
3,835sqft
Single Family Residence
Built in 2006
0.56 Acres Lot
$2,090,100 Zestimate®
$548/sqft
$5,403 Estimated rent
Home value
$2,090,100
$1.88M - $2.32M
$5,403/mo
Zestimate® history
Owner options
List your home for rent
$5,403/mo
Rent Zestimate®
Find your next renter with Zillow Rental Manager. Plus, with online applications, you can quickly screen prospective tenants – for free.
$5,403/mo
Rent Zestimate®
Refinance and save
$13,484/mo
Est. payment
Refinancing to a lower rate could help reduce your monthly payments and save thousands over the life of the loan.
$13,484/mo
Est. payment
Explore your selling options
Work with a Zillow partner agent
Leverage their expertise and Zillow's premium Showcase listings to get your home seen by more buyers.
Get startedList with your own agent
Get your home in front of millions of buyers by listing it on Zillow.
Learn how to do itSell it yourself
Take full control of how buyers see your home on Zillow by listing For Sale by Owner (FSBO).
List your homeWhat's special
Zillow last checked:
Listing updated:
Listed by:
Debi Ambroff DRE #01017131 916-425-9930,
Coldwell Banker Realty
Bought with:
Robbie Varella, DRE #01265955
Compass
Source: MetroList Services of CA,MLS#: 225003890Originating MLS: MetroList Services, Inc.
Facts & features
Interior
Bedrooms & bathrooms
- Bedrooms: 4
- Bathrooms: 4
- Full bathrooms: 3
- Partial bathrooms: 1
Rooms
- Room types: Bathroom, Master Bedroom, Office, Dining Room, Family Room, Guest Quarters, Wine Cellar, Kitchen, Laundry, Living Room
Primary bedroom
- Features: Outside Access
Primary bathroom
- Features: Shower Stall(s), Double Vanity, Granite Counters, Jetted Tub, Tile, Multiple Shower Heads, Walk-In Closet(s), Window
Dining room
- Features: Breakfast Nook, Formal Room, Bar
Kitchen
- Features: Breakfast Area, Butlers Pantry, Pantry Closet, Granite Counters, Slab Counter, Kitchen Island
Heating
- Central, Fireplace(s), Natural Gas
Cooling
- Ceiling Fan(s), Central Air, Whole House Fan, Zoned
Appliances
- Included: Free-Standing Gas Range, Built-In Gas Oven, Built-In Gas Range, Gas Water Heater, Built-In Refrigerator, Range Hood, Dishwasher, Disposal, Microwave, Double Oven, Self Cleaning Oven, Tankless Water Heater, Warming Drawer, Wine Refrigerator
- Laundry: Laundry Room, Cabinets, Laundry Closet, Sink, Electric Dryer Hookup, Gas Dryer Hookup, Ground Floor, Hookups Only, Inside Room
Features
- Central Vacuum
- Flooring: Carpet, Tile, Wood
- Has fireplace: No
Interior area
- Total interior livable area: 3,835 sqft
Property
Parking
- Total spaces: 3
- Parking features: 24'+ Deep Garage, Attached, Garage Door Opener, Garage Faces Side, Interior Access, Driveway
- Attached garage spaces: 3
- Has uncovered spaces: Yes
Features
- Stories: 1
- Exterior features: Balcony, Entry Gate
- Has private pool: Yes
- Pool features: In Ground, On Lot, Pool Cover, Gas Heat, Gunite, Other
- Has spa: Yes
- Spa features: Bath
- Fencing: Back Yard,Fenced
Lot
- Size: 0.56 Acres
- Features: Auto Sprinkler F&R, Close to Clubhouse, Corner Lot, Private, Curb(s)/Gutter(s), Garden, Shape Regular, Greenbelt, Landscape Back, Landscape Front, Low Maintenance
Details
- Parcel number: 123230003000
- Zoning description: Res
- Special conditions: Standard
- Other equipment: Water Filter System
Construction
Type & style
- Home type: SingleFamily
- Architectural style: Craftsman
- Property subtype: Single Family Residence
Materials
- Stucco, Frame
- Foundation: Raised
- Roof: Tile
Condition
- Year built: 2006
Utilities & green energy
- Sewer: In & Connected
- Water: Meter on Site, Public
- Utilities for property: Cable Available, Public, Solar, Electric, Underground Utilities, Internet Available, Natural Gas Connected
Green energy
- Energy generation: Solar
Community & HOA
Community
- Features: Gated
HOA
- Has HOA: Yes
- Amenities included: Greenbelt, Park
- Services included: Security
- HOA fee: $220 monthly
Location
- Region: El Dorado Hills
Financial & listing details
- Price per square foot: $548/sqft
- Tax assessed value: $1,560,608
- Annual tax amount: $18,448
- Price range: $2.1M - $2.1M
- Date on market: 7/5/2025
- Road surface type: Paved
Price history
| Date | Event | Price |
|---|---|---|
| 5/6/2025 | Sold | $2,100,000-4.3%$548/sqft |
Source: MetroList Services of CA #225003890 Report a problem | ||
| 4/23/2025 | Pending sale | $2,195,000$572/sqft |
Source: MetroList Services of CA #225003890 Report a problem | ||
| 1/31/2025 | Listed for sale | $2,195,000+56.9%$572/sqft |
Source: MetroList Services of CA #225003890 Report a problem | ||
| 8/7/2018 | Sold | $1,399,000$365/sqft |
Source: MetroList Services of CA #18033892 Report a problem | ||
| 7/11/2018 | Pending sale | $1,399,000$365/sqft |
Source: Keller Williams Realty EDH #18033892 Report a problem | ||
| 6/27/2018 | Listed for sale | $1,399,000$365/sqft |
Source: Keller Williams Realty EDH #18033892 Report a problem | ||
Public tax history
| Year | Property taxes | Tax assessment |
|---|---|---|
| 2025 | $18,448 +1% | $1,560,608 +2% |
| 2024 | $18,260 +0.8% | $1,530,008 +2% |
| 2023 | $18,117 +1.2% | $1,500,008 +2% |
| 2022 | $17,906 +1.1% | $1,470,597 +2% |
| 2021 | $17,715 +1% | $1,441,763 +1% |
| 2020 | $17,533 +1.1% | $1,426,980 +2% |
| 2019 | $17,338 +12.6% | $1,399,000 +14% |
| 2018 | $15,393 +2.3% | $1,227,000 +3.2% |
| 2017 | $15,046 +16.8% | $1,189,000 +21.6% |
| 2016 | $12,886 -1.2% | $977,500 |
| 2015 | $13,037 | $977,500 |
| 2014 | $13,037 | $977,500 +10.8% |
| 2013 | -- | $882,000 -7.6% |
| 2012 | -- | $955,000 |
| 2011 | -- | $955,000 |
| 2010 | -- | $955,000 -9% |
| 2009 | -- | $1,050,000 -5.3% |
| 2008 | -- | $1,108,199 +2% |
| 2007 | -- | $1,086,470 |
| 2006 | -- | -- |
Find assessor info on the county website
Neighborhood: 95762
Nearby homes
- $2,792,2006 bd6 ba5.2k sqft4263 Cordero Dr, El Dorado Hills, CA 95762Off Market
- $2,413,7005 bd7 ba5.5k sqft6017 Aldea Dr, El Dorado Hills, CA 95762Off Market
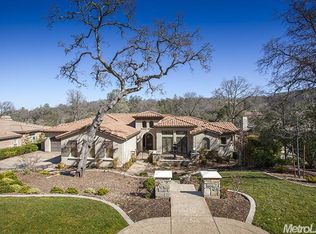
- $1,950,0004 bd5 ba4.1k sqft6016 Aldea Dr, El Dorado Hills, CA 95762Sold

- $1,990,4004 bd3 ba4.4k sqft6025 Aldea Dr, El Dorado Hills, CA 95762Off Market
- $2,490,0005 bd7 ba6.6k sqft4251 Cordero Dr, El Dorado Hills, CA 95762Sold
- $2,100,4004 bd4 ba4.3k sqft6022 Aldea Dr, El Dorado Hills, CA 95762Off Market
- $1,660,0005 bd5 ba4.5k sqft4283 Cordero Dr, El Dorado Hills, CA 95762Sold
- $2,091,2004 bd4 ba4.5k sqft6033 Aldea Dr, El Dorado Hills, CA 95762Off Market
Nearby schools
GreatSchools rating
- 10/10Silva Valley Elementary SchoolGrades: K-5Distance: 1.2 mi
- 10/10Rolling Hills Middle SchoolGrades: 6-8Distance: 0.9 mi
- 10/10Oak Ridge High SchoolGrades: 8-12Distance: 1.1 mi
Get a cash offer in 3 minutes
Find out how much your home could sell for in as little as 3 minutes with a no-obligation cash offer.
Estimated market value
$2,090,100
Get a cash offer in 3 minutes
Find out how much your home could sell for in as little as 3 minutes with a no-obligation cash offer.
Estimated market value
$2,090,100
- California
- El Dorado County
- El Dorado Hills
- 95762
- 6009 Aldea Dr
Nearby cities
Nearby zip codes
Other El Dorado Hills Topics
