Nestled on a quiet cul-de-sac in the sought-after Lynwood Manor community, this impressive Colonial-style residence offers over 5,000 square feet of thoughtfully designed living space, blending timeless elegance with everyday comfort. A beautifully landscaped 0.32-acre lot backs to serene trees, creating a private and tranquil setting just moments from Rockburn Branch Park and Timbers at Troy Golf Course, as well as nearby schools. Step inside to a freshly painted interior where a dramatic two-story foyer welcomes you, flanked by formal living and dining rooms enhanced by large windows and abundant natural light. The open floor plan unfolds into a spacious family room, centered around a cozy gas fireplace and framed by a striking wall of windows. Just beyond, the well-appointed kitchen is designed for both function and style, featuring granite countertops, a generous island, stainless steel appliances including a double oven and cooktop, and a bright breakfast area for casual dining. A sunroom with a vaulted ceiling and sliding glass door extends the living space, opening to the expansive deck and patio, ideal for entertaining or quiet evenings outdoors. The main level also includes a private home office with French doors, a convenient laundry room, and a powder room. Upstairs, four well-sized bedrooms provide ample accommodations, highlighted by a luxurious primary suite with a walk-in closet and a spa-like bath complete with a double vanity, soaking tub, and separate shower. Three additional bedrooms share a full bath with updated finishes. The fully finished lower level expands the home’s versatility, offering a large recreation area anchored by a custom wet bar with stone accents, granite counters, beverage refrigerators, and wine storage, creating an atmosphere that feels like your own private tavern. A second stone-surround fireplace adds warmth and character, while a fifth bedroom, full bath, and spacious storage room complete the level. Recent updates include a roof and main HVAC gas furnace in 2016, extensive bathroom upgrades and sunroom improvements in 2017, refinished and upgraded flooring along with stainless steel appliances in 2021, and new windows in 2024. A new electric heat pump was installed in 2025, and 2026 brought a new front storm door, cooktop, fresh paint throughout, and new carpeting in the basement and family room. Additional features include an attached two-car garage with interior access, a concrete driveway, and exterior lighting that enhances curb appeal. This exceptional home offers a perfect balance of space, updates, and location in a welcoming community setting.
Sold for $1,025,000
$1,025,000
6009 Bee Ct, Elkridge, MD 21075
5beds
4,494sqft
Single Family Residence
Built in 1998
0.32 Acres Lot
$1,018,700 Zestimate®
$228/sqft
$4,682 Estimated rent
Home value
$1,018,700
$958,000 - $1.08M
$4,682/mo
Zestimate® history
Owner options
List your home for rent
$4,682/mo
Rent Zestimate®
Find your next renter with Zillow Rental Manager. Plus, with online applications, you can quickly screen prospective tenants – for free.
$4,682/mo
Rent Zestimate®
Refinance and save
$7,193/mo
Est. payment
Refinancing to a lower rate could help reduce your monthly payments and save thousands over the life of the loan.
$7,193/mo
Est. payment
Explore your selling options
Work with a Zillow partner agent
Leverage their expertise and Zillow's premium Showcase listings to get your home seen by more buyers.
Get startedList with your own agent
Get your home in front of millions of buyers by listing it on Zillow.
Learn how to do itSell it yourself
Take full control of how buyers see your home on Zillow by listing For Sale by Owner (FSBO).
List your homeWhat's special
Generous islandCozy gas fireplaceSecond stone-surround fireplaceDramatic two-story foyerConvenient laundry roomPowder roomBacks to serene trees
Zillow last checked:
Listing updated:
Listed by:
Stefan Holtz 410-997-9099,
Northrop Realty
Bought with:
Hailey Shin, 654656
Realty 1 Maryland, LLC
Source: Bright MLS,MLS#: MDHW2064526
Facts & features
Interior
Bedrooms & bathrooms
- Bedrooms: 5
- Bathrooms: 4
- Full bathrooms: 3
- 1/2 bathrooms: 1
- Main level bathrooms: 1
Rooms
- Room types: Living Room, Dining Room, Primary Bedroom, Bedroom 2, Bedroom 3, Bedroom 4, Bedroom 5, Kitchen, Family Room, Foyer, Sun/Florida Room, Laundry, Office, Recreation Room
Primary bedroom
- Features: Flooring - Carpet, Attached Bathroom, Cathedral/Vaulted Ceiling, Ceiling Fan(s), Walk-In Closet(s)
- Level: Upper
- Area: 432 Square Feet
- Dimensions: 18 X 24
Bedroom 2
- Features: Flooring - Carpet
- Level: Upper
- Area: 180 Square Feet
- Dimensions: 12 X 15
Bedroom 3
- Features: Flooring - Carpet
- Level: Upper
- Area: 144 Square Feet
- Dimensions: 12 X 12
Bedroom 4
- Features: Flooring - Carpet
- Level: Upper
- Area: 180 Square Feet
- Dimensions: 12 X 15
Bedroom 5
- Features: Flooring - Carpet
- Level: Lower
- Area: 238 Square Feet
- Dimensions: 14 X 17
Dining room
- Features: Flooring - HardWood, Crown Molding, Chair Rail
- Level: Main
- Area: 180 Square Feet
- Dimensions: 12 X 15
Family room
- Features: Flooring - Carpet, Cathedral/Vaulted Ceiling, Ceiling Fan(s), Fireplace - Gas
- Level: Main
- Area: 378 Square Feet
- Dimensions: 18 X 21
Foyer
- Features: Flooring - HardWood, Crown Molding
- Level: Main
- Area: 220 Square Feet
- Dimensions: 11 X 20
Kitchen
- Features: Flooring - HardWood, Granite Counters, Breakfast Bar, Dining Area, Eat-in Kitchen, Kitchen Island, Kitchen - Electric Cooking, Pantry
- Level: Main
- Area: 460 Square Feet
- Dimensions: 23 X 20
Laundry
- Features: Flooring - Vinyl
- Level: Main
- Area: 42 Square Feet
- Dimensions: 6 X 7
Living room
- Features: Flooring - HardWood, Crown Molding
- Level: Main
- Area: 182 Square Feet
- Dimensions: 13 X 14
Office
- Features: Flooring - Carpet
- Level: Main
- Area: 154 Square Feet
- Dimensions: 11 X 14
Recreation room
- Features: Flooring - Ceramic Tile, Wet Bar, Fireplace - Gas
- Level: Lower
- Area: 798 Square Feet
- Dimensions: 21 X 38
Other
- Features: Flooring - Bamboo, Cathedral/Vaulted Ceiling, Ceiling Fan(s)
- Level: Main
- Area: 180 Square Feet
- Dimensions: 12 X 15
Heating
- Forced Air, Zoned, Natural Gas
Cooling
- Central Air, Zoned, Electric
Appliances
- Included: Cooktop, Dishwasher, Disposal, Dryer, Exhaust Fan, Ice Maker, Double Oven, Self Cleaning Oven, Oven, Oven/Range - Electric, Refrigerator, Stainless Steel Appliance(s), Washer, Water Dispenser, Water Heater, Microwave, Gas Water Heater
- Laundry: Has Laundry, Main Level, Laundry Room
Features
- Additional Stairway, Attic, Bar, Soaking Tub, Bathroom - Tub Shower, Bathroom - Stall Shower, Breakfast Area, Ceiling Fan(s), Chair Railings, Crown Molding, Dining Area, Family Room Off Kitchen, Open Floorplan, Formal/Separate Dining Room, Eat-in Kitchen, Kitchen Island, Kitchen - Table Space, Primary Bath(s), Pantry, Recessed Lighting, Upgraded Countertops, Walk-In Closet(s), 2 Story Ceilings, 9'+ Ceilings, Cathedral Ceiling(s), Dry Wall, High Ceilings, Vaulted Ceiling(s)
- Flooring: Carpet, Ceramic Tile, Hardwood, Wood
- Doors: French Doors, Insulated, Six Panel, Sliding Glass, Storm Door(s)
- Windows: Double Pane Windows, Insulated Windows, Palladian, Screens, Transom, Vinyl Clad
- Basement: Partially Finished,Connecting Stairway,Partial,Full,Heated,Improved,Interior Entry,Sump Pump,Windows
- Number of fireplaces: 2
- Fireplace features: Gas/Propane, Glass Doors, Mantel(s), Stone
Interior area
- Total structure area: 5,256
- Total interior livable area: 4,494 sqft
- Finished area above ground: 3,494
- Finished area below ground: 1,000
Property
Parking
- Total spaces: 2
- Parking features: Garage Faces Front, Inside Entrance, Concrete, Attached, Driveway
- Attached garage spaces: 2
- Has uncovered spaces: Yes
- Details: Garage Sqft: 420
Accessibility
- Accessibility features: Other
Features
- Levels: Three
- Stories: 3
- Patio & porch: Deck, Patio
- Exterior features: Lighting, Sidewalks, Street Lights
- Pool features: None
- Fencing: Partial,Back Yard
- Has view: Yes
- View description: Garden, Trees/Woods
Lot
- Size: 0.32 Acres
- Features: Backs to Trees, Cul-De-Sac, Front Yard, Landscaped, Rear Yard, SideYard(s), Wooded
Details
- Additional structures: Above Grade, Below Grade
- Parcel number: 1401276573
- Zoning: RSC
- Special conditions: Standard
Construction
Type & style
- Home type: SingleFamily
- Architectural style: Colonial
- Property subtype: Single Family Residence
Materials
- Brick Front, Vinyl Siding, Masonry
- Foundation: Slab
Condition
- New construction: No
- Year built: 1998
Utilities & green energy
- Sewer: Public Sewer
- Water: Public
Community & HOA
Community
- Security: Main Entrance Lock, Smoke Detector(s)
- Subdivision: None Available
HOA
- Has HOA: Yes
- Services included: Common Area Maintenance, Management
- HOA fee: $556 annually
Location
- Region: Elkridge
Financial & listing details
- Price per square foot: $228/sqft
- Tax assessed value: $899,500
- Annual tax amount: $12,081
- Date on market: 4/9/2026
- Listing agreement: Exclusive Right To Sell
- Ownership: Fee Simple
Price history
| Date | Event | Price |
|---|---|---|
| 5/15/2026 | Sold | $1,025,000+5.1%$228/sqft |
Source:  Bright MLS #MDHW2064526 Report a problem Bright MLS #MDHW2064526 Report a problem | ||
| 4/13/2026 | Pending sale | $975,000$217/sqft |
Source: Bright MLS #MDHW2064526 Report a problem | ||
| 4/9/2026 | Listed for sale | $975,000+167.1%$217/sqft |
Source: Bright MLS #MDHW2064526 Report a problem | ||
| 12/1/2000 | Sold | $365,000+4.6%$81/sqft |
Source: Public Record Report a problem | ||
| 11/4/1999 | Sold | $349,000+12.5%$78/sqft |
Source: Public Record Report a problem | ||
| 8/17/1998 | Sold | $310,355$69/sqft |
Source: Public Record Report a problem | ||
Public tax history
| Year | Property taxes | Tax assessment |
|---|---|---|
| 2025 | $12,081 +39.4% | $834,700 +8.4% |
| 2024 | $8,669 +9.2% | $769,900 +9.2% |
| 2023 | $7,939 | $705,100 |
| 2022 | $7,939 | $705,100 |
| 2021 | $7,939 -4% | $705,100 -4% |
| 2020 | $8,268 +2.9% | $734,300 |
| 2019 | $8,031 -4.6% | $734,300 +6.1% |
| 2018 | $8,418 -12.2% | $692,233 +3.1% |
| 2017 | $9,591 | $671,200 +4.6% |
| 2016 | -- | $641,900 +4.8% |
| 2015 | -- | $612,600 +5% |
| 2014 | -- | $583,300 |
| 2013 | -- | $583,300 |
| 2012 | -- | $583,300 -14.3% |
| 2011 | -- | $681,000 0% |
| 2010 | -- | $681,010 |
| 2009 | -- | $681,010 -4.2% |
| 2008 | -- | $710,830 +14.5% |
| 2007 | -- | $621,072 +16.9% |
| 2006 | -- | $531,316 +20.3% |
| 2005 | -- | $441,560 +11% |
| 2004 | -- | $397,710 +12.4% |
| 2003 | -- | $353,860 +14.1% |
| 2002 | -- | $310,010 +2.5% |
| 2001 | -- | $302,482 +156.4% |
| 2000 | -- | $117,980 |
Find assessor info on the county website
Neighborhood: 21075
Nearby homes
- $827,2005 bd4 ba4k sqft6005 Bee Ct, Elkridge, MD 21075Sold

- $857,6005 bd3 ba3.9k sqft6008 Bee Ct, Elkridge, MD 21075Off Market
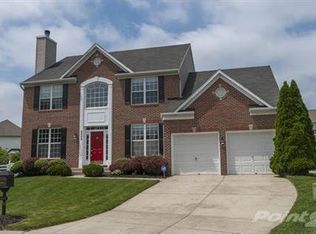
- $931,0005 bd4 ba4.4k sqft5925 Spring Leaf Ct, Elkridge, MD 21075Off Market
- $888,2005 bd4 ba2.9k sqft6001 Bee Ct, Elkridge, MD 21075Off Market
- $765,900-- bd2 ba2.5k sqft5917 Spring Leaf Ct, Elkridge, MD 21075Off Market
- $978,8004 bd4 ba4.5k sqft6108 Nightrose Ct, Elkridge, MD 21075Off Market
- $806,100-- bd3 ba2.6k sqft6004 Bee Ct, Elkridge, MD 21075Off Market
- $831,200-- bd3 ba2.8k sqft6000 Bee Ct, Elkridge, MD 21075Off Market
Nearby schools
GreatSchools rating
- 9/10Rockburn Elementary SchoolGrades: PK-5Distance: 0.6 mi
- 8/10Elkridge Landing Middle SchoolGrades: 6-8Distance: 2.1 mi
- 5/10Long Reach High SchoolGrades: 9-12Distance: 2.4 mi
Schools provided by the listing agent
- Elementary: Rockburn
- Middle: Elkridge Landing
- High: Long Reach
- District: Howard County Public Schools
Source: Bright MLS. This data may not be complete. We recommend contacting the local school district to confirm school assignments for this home.
Get a cash offer in 3 minutes
Find out how much your home could sell for in as little as 3 minutes with a no-obligation cash offer.
Estimated market value
$1,018,700
Get a cash offer in 3 minutes
Find out how much your home could sell for in as little as 3 minutes with a no-obligation cash offer.
Estimated market value
$1,018,700
- Maryland
- Howard County
- Elkridge
- 21075
- 6009 Bee Ct
