Skip main navigation
Sold for $177,000
  • $177,000

    6009 Bishop St, Detroit, MI 48224

    3beds
    2,150sqft
    Single Family Residence
    Built in 1940
    4,791.6 Square Feet Lot
    $216,400 Zestimate®
    $82/sqft
    $1,720 Estimated rent

    Home value

    $216,400

    $197,000 - $236,000

    $1,720/mo

    Zestimate® history
    Loading
    Loading...

    Owner options

    List your home for rent

    $1,720/mo

    Rent Zestimate®

    Find your next renter with Zillow Rental Manager. Plus, with online applications, you can quickly screen prospective tenants – for free.

    Learn more

    $1,720/mo

    Rent Zestimate®

    Refinance and save

    $1,289/mo

    Est. payment

    Refinancing to a lower rate could help reduce your monthly payments and save thousands over the life of the loan.

    See today's rates

    $1,289/mo

    Est. payment

    Explore your selling options

    Work with a Zillow partner agent

    Leverage their expertise and Zillow's premium Showcase listings to get your home seen by more buyers.

    Get started

    List with your own agent

    Get your home in front of millions of buyers by listing it on Zillow.

    Learn how to do it

    Sell it yourself

    Take full control of how buyers see your home on Zillow by listing For Sale by Owner (FSBO).

    List your home

    What's special

    Detached garageNatural fireplaceExtra storageModern livingRustic eleganceClassic architectural elementsAbundant natural light
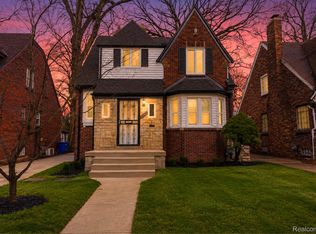
    Charming and newly renovated brick bungalow in the highly desirable East English Village, this home has completely transformed in 2024. It features hardwood floors throughout, except for the kitchen, which is outfitted with luxury vinyl tile for durability and ease of maintenance. The interior boasts classic architectural elements such as arched doorways, crown molding, and wainscotting, adding character to the living spaces. The living room, a cozy retreat, features a natural fireplace, recessed lighting, and abundant natural light, making it the perfect spot for relaxation or entertaining guests. Adjacent to it, the formal dining room offers an ideal backdrop for memorable meals and gatherings. The kitchen is updated with white cabinets, ceramic backsplash, and a new stainless steel dishwasher and microwave. The breakfast nook offers a quaint space within the kitchen area, lit by a bay window. Accommodations include two well-appointed bedrooms on the main level and a sprawling primary bedroom on the second floor. This primary bedroom is a sanctuary of comfort, highlighted by beautiful knotty pine wood walls and ceiling, adding a touch of rustic elegance. A spacious walk-in closet (13' x 7') with built-in drawers ensures ample storage space. The finished basement provides additional living space with a half bath, glass block windows, and durable epoxy floors. It's perfect for a recreational area and a gym. Outside, the fenced backyard includes a deck for outdoor enjoyment and a detached garage for extra storage and parking. Situated in a sought-after neighborhood near Grosse Pointe Park, this home offers convenient access to local amenities and attractions. Its thoughtful updates and preserved character represent a blend of traditional charm and modern living.

    Zillow last checked:

    Listing updated:

    Listed by:

    Bruce J Simon 248-752-3088,

    Real Estate One-WB/FH

    Bought with:

    Shanice Landon, 6501418573

    Front Page Properties

    Source: Realcomp II,MLS#: 20240019500MLS Logo

    Facts & features

    Interior

    Bedrooms & bathrooms
    • Bedrooms: 3
    • Bathrooms: 2
    • Full bathrooms: 1
    • 1/2 bathrooms: 1
    Heating
    • Forced Air, Natural Gas
    Appliances
    • Included: Dishwasher, Disposal, Microwave, Stainless Steel Appliances
    Features
    • High Speed Internet, Programmable Thermostat
    • Basement: Finished,Full
    • Has fireplace: Yes
    • Fireplace features: Living Room, Wood Burning
    Interior area
    • Total interior livable area: 2,150 sqft
    • Finished area above ground: 1,350
    • Finished area below ground: 800

    Property

    Parking
    • Total spaces: 1
    • Parking features: One Car Garage, Detached, Electricityin Garage
    • Garage spaces: 1
    Features
    • Levels: One and One Half
    • Stories: 1
    • Entry location: GroundLevel
    • Patio & porch: Deck
    • Exterior features: Lighting
    • Pool features: None
    • Fencing: Fenced
    Lot
    • Size: 4,791 sqft
    • Dimensions: 40.00 x 122.00
    Details
    • Parcel number: W21I073711S
    • Special conditions: Short Sale No,Standard

    Construction

    Type & style
    • Home type: SingleFamily
    • Architectural style: Bungalow
    • Property subtype: Single Family Residence
    Materials
    • Brick
    • Foundation: Basement, Poured
    • Roof: Asphalt
    Condition
    • New construction: No
    • Year built: 1940
    • Major remodel year: 2024

    Utilities & green energy

    • Sewer: Public Sewer
    • Water: Public

    Community & neighborhood

    Security
    • Security features: Carbon Monoxide Detectors, Smoke Detectors
    Community
    • Community features: Sidewalks
    Location
    • Region: Detroit
    • Subdivision: GROSSE POINTE VIEW NO 1

    Other

    Other facts
    • Listing agreement: Exclusive Right To Sell
    • Listing terms: Cash,Conventional,Va Loan

    Price history

    DateEventPrice
    4/30/2024Sold$177,000+1.1%$82/sqft
    Source: Realcomp II #20240019500 Report a problem
    4/8/2024Pending sale$175,000$81/sqft
    Source: Realcomp II #20240019500 Report a problem
    3/29/2024Listed for sale$175,000+118.8%$81/sqft
    Source: Realcomp II #20240019500 Report a problem
    1/26/2024Sold$80,000-33.3%$37/sqft
    Source: Public Record Report a problem
    11/9/2023Price change$119,900-4%$56/sqft
    Source: Realcomp II #20230076977 Report a problem
    10/20/2023Price change$124,900-3.8%$58/sqft
    Source: Realcomp II #20230076977 Report a problem
    10/13/2023Listed for sale$129,900+159.8%$60/sqft
    Source: Realcomp II #20230076977 Report a problem
    11/14/2016Sold$50,000-11.1%$23/sqft
    Source: Public Record Report a problem
    8/17/2010Sold$56,255+51.6%$26/sqft
    Source: Public Record Report a problem
    10/11/2007Sold$37,100-72.9%$17/sqft
    Source: Public Record Report a problem
    9/26/2006Sold$137,007-2.8%$64/sqft
    Source: Public Record Report a problem
    3/25/2004Sold$141,000+9.1%$66/sqft
    Source: Public Record Report a problem
    10/25/2002Sold$129,218$60/sqft
    Source: Public Record Report a problem

    Public tax history

    YearProperty taxesTax assessment
    2025-- $48,600 +25.6%
    2024-- $38,700 +19.8%
    2023-- $32,300 +61.5%
    2022-- $20,000 +4.7%
    2021-- $19,100
    2020$777 -38.5%$19,100 +30.8%
    2019$1,264 $14,600 +12.3%
    2018$1,264 $13,000 +12.1%
    2017-- $11,600 -51.9%
    2016$3,268 $24,100
    2015$3,268 -2.2%$24,100 -27.9%
    2013$3,343 +2.3%$33,433 -28%
    2010$3,268 $46,403 -12%
    2009-- $52,731 -13.5%
    2008-- $60,961
    2007-- $60,961 +5.5%
    2005$706 $57,783 +3%
    2004-- $56,100 +9.6%
    2001$3,333 +84.4%$51,200 +69.6%
    2000$1,807 $30,196

    Find assessor info on the county website

    Neighborhood: East English Village

    Nearby schools

    GreatSchools rating
    Get a cash offer in 3 minutes
    Find out how much your home could sell for in as little as 3 minutes with a no-obligation cash offer.
    Estimated market value
    $216,400
    Get a cash offer in 3 minutes
    Find out how much your home could sell for in as little as 3 minutes with a no-obligation cash offer.
    Estimated market value
    $216,400