Skip main navigation
Sold for $320,000
  • $320,000

    6009 Bonaventure Pl, Sarasota, FL 34243

    2beds
    1,440sqft
    Single Family Residence
    Built in 1989
    4,877 Square Feet Lot
    $301,300 Zestimate®
    $222/sqft
    $2,234 Estimated rent

    Home value

    $301,300

    $271,000 - $334,000

    $2,234/mo

    Zestimate® history
    Loading
    Loading...

    Owner options

    List your home for rent

    $2,234/mo

    Rent Zestimate®

    Find your next renter with Zillow Rental Manager. Plus, with online applications, you can quickly screen prospective tenants – for free.

    Learn more

    $2,234/mo

    Rent Zestimate®

    Refinance and save

    $2,329/mo

    Est. payment

    Refinancing to a lower rate could help reduce your monthly payments and save thousands over the life of the loan.

    See today's rates

    $2,329/mo

    Est. payment

    Explore your selling options

    Work with a Zillow partner agent

    Leverage their expertise and Zillow's premium Showcase listings to get your home seen by more buyers.

    Get started

    List with your own agent

    Get your home in front of millions of buyers by listing it on Zillow.

    Learn how to do it

    Sell it yourself

    Take full control of how buyers see your home on Zillow by listing For Sale by Owner (FSBO).

    List your home

    What's special

    Open floor planVaulted ceilingsPlenty of natural lightSplit bedroomsPrivate water closetLarge closet pantry
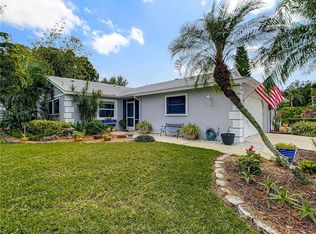
    One or more photo(s) has been virtually staged. CHARMING WELL-BUILT VILLA IN IDEAL CENTRAL LOCATION! This cozy VILLA with 2 CAR GARAGE & Full Lake & Fountain Views offers plenty of natural light. *NEW Hot Water Heater Oct 2024* *NEW A/C Dec 2022* *NEW ROOF June 2020, *NEW ivory vinyl flooring 2021 and the entire interior was freshly. The original kitchen is spacious, with room for a table, and faces the front entrance. *NEW garbage disposal, a large closet pantry, and black appliances. Kitchen is open to the combo Dining Room/Living Room and Family Room/Den. BBQ and enjoy your private paver brick back patio. This attractive open floor plan with vaulted ceilings and split bedrooms is an ideal home for a primary or second homeowner. The spacious Master Bedroom has a large walk-in closet, and a new ceiling fan/light. The Master Bath offers dual sinks, a shower stall, and a private water closet. 2nd Bedroom has a new ceiling fan/light and also has a nice walk-in closet. The Washer and Dryer are now in the Garage, but the new buyer can choose to move them into the interior hall closet space. This Villa is priced to sell and is move-in ready As-Is or you can create your next dream home and remodel to your preference, buyer’s choice - Being sold As-Is. *** The Villas of Cedar Creek, is a quiet, charming, friendly, well-managed community nestled in a tropical, mature landscaped community called Cedar Creek. *** Only 3.8 miles to Sarasota Airport, 4.1 miles to the famous UTC MALL & Restaurants, Benderson Park, Mote Marine Aquarium, 1.4 Miles to Whole Foods & Fresh Market, and 3.4 miles to Trader Joe’s. Golf & Tennis courses galore or choose to work out at CRUNCH 1.4 miles. 8.6 miles to Ringling Bridge to famous St. Armands Circle restaurant and shops, Lido & Longboat White Sandy Beaches. *** Don’t wait, call for your showing today!

    Zillow last checked:

    Listing updated:

    Listed by:

    Jennifer Naylor 941-374-2103,

    RE/MAX ALLIANCE GROUP 941-954-5454

    Bought with:

    Kandy Magnotti, 3471983

    COLDWELL BANKER REALTY

    Source: Stellar MLS,MLS#: A4638575MLS LogoOriginating MLS: Sarasota - Manatee

    Facts & features

    Interior

    Bedrooms & bathrooms
    • Bedrooms: 2
    • Bathrooms: 2
    • Full bathrooms: 2
    Rooms
    • Room types: Den/Library/Office, Great Room, Utility Room
    Primary bedroom
    • Features: Ceiling Fan(s), Walk-In Closet(s)
    • Level: First
    • Area: 195 Square Feet
    • Dimensions: 13x15
    Bedroom 2
    • Features: Ceiling Fan(s), Walk-In Closet(s)
    • Level: First
    • Area: 120 Square Feet
    • Dimensions: 10x12
    Other
    • Level: First
    • Area: 36 Square Feet
    • Dimensions: 6x6
    Den
    • Level: First
    • Area: 210 Square Feet
    • Dimensions: 10x21
    Dining room
    • Level: First
    • Area: 128 Square Feet
    • Dimensions: 8x16
    Kitchen
    • Features: Built-in Closet
    • Level: First
    • Area: 132 Square Feet
    • Dimensions: 11x12
    Living room
    • Features: Ceiling Fan(s)
    • Level: First
    • Area: 224 Square Feet
    • Dimensions: 14x16
    Heating
    • Central, Electric
    Cooling
    • Central Air
    Appliances
    • Included: Dishwasher, Disposal, Dryer, Electric Water Heater, Exhaust Fan, Microwave, Range, Refrigerator, Washer
    • Laundry: In Garage
    Features
    • Ceiling Fan(s), Eating Space In Kitchen, High Ceilings, Living Room/Dining Room Combo, Open Floorplan, Primary Bedroom Main Floor, Split Bedroom, Thermostat, Vaulted Ceiling(s), Walk-In Closet(s)
    • Flooring: Ceramic Tile, Luxury Vinyl
    • Windows: Blinds, Skylight(s)
    • Has fireplace: No
    Interior area
    • Total structure area: 1,902
    • Total interior livable area: 1,440 sqft

    Property

    Parking
    • Total spaces: 2
    • Parking features: Driveway, Garage Door Opener, Ground Level
    • Attached garage spaces: 2
    • Has uncovered spaces: Yes
    • Details: Garage Dimensions: 18X20
    Features
    • Levels: One
    • Stories: 1
    • Patio & porch: Covered, Enclosed, Front Porch, Patio
    • Exterior features: Lighting
    • Pool features: Gunite, Heated, In Ground, Screen Enclosure
    • Has spa: Yes
    • Spa features: Heated, In Ground
    • Has view: Yes
    • View description: Trees/Woods, Water, Pond
    • Has water view: Yes
    • Water view: Water,Pond
    • Waterfront features: Pond
    Lot
    • Size: 4,877 Square Feet
    • Features: Cul-De-Sac, In County
    • Residential vegetation: Mature Landscaping, Trees/Landscaped
    Details
    • Parcel number: 0018050030
    • Zoning: RSF2
    • Special conditions: None

    Construction

    Type & style
    • Home type: SingleFamily
    • Architectural style: Traditional
    • Property subtype: Single Family Residence
    Materials
    • Block
    • Foundation: Slab
    • Roof: Shingle
    Condition
    • Completed
    • New construction: No
    • Year built: 1989

    Utilities & green energy

    • Sewer: Public Sewer
    • Water: Public
    • Utilities for property: BB/HS Internet Available, Cable Available, Electricity Connected, Phone Available, Public, Sewer Connected, Street Lights, Water Connected

    Community & HOA

    Community
    • Features: Buyer Approval Required, Clubhouse, Deed Restrictions, Irrigation-Reclaimed Water, Pool
    • Security: Smoke Detector(s)
    • Pet fee: $0 monthly
    • Subdivision: CEDAR CREEK
    HOA
    • Has HOA: Yes
    • Amenities included: Clubhouse, Pool, Spa/Hot Tub
    • Services included: Community Pool, Maintenance Grounds, Manager, Pool Maintenance, Private Road, Recreational Facilities
    • HOA fee: $238 monthly
    • HOA name: ADVANCE MANAGEMENT: Lynn Mahoney/John Shea
    • HOA phone: 941-359-1134
    • Second HOA name: ALL FLORIDA SERVICES / MARGARET KENNEDY
    • Second HOA phone: 941-366-7466
    Location
    • Region: Sarasota

    Financial & listing details

    • Price per square foot: $222/sqft
    • Tax assessed value: $266,400
    • Annual tax amount: $1,669
    • Date on market: 1/31/2025
    • Cumulative days on market: 47 days
    • Listing terms: Cash,Conventional,FHA,VA Loan
    • Ownership: Fee Simple
    • Total actual rent: 0
    • Electric utility on property: Yes
    • Road surface type: Paved, Asphalt

    Price history

    DateEventPrice
    4/18/2025Sold$320,000-1.5%$222/sqft
    Source: Stellar MLS #A4638575 Report a problem
    3/19/2025Pending sale$325,000$226/sqft
    Source: Stellar MLS #A4638575 Report a problem
    3/8/2025Price change$325,000-4.4%$226/sqft
    Source: Stellar MLS #A4638575 Report a problem
    2/21/2025Price change$339,800-1.5%$236/sqft
    Source: Stellar MLS #A4638575 Report a problem
    1/31/2025Listed for sale$345,000-8%$240/sqft
    Source: Stellar MLS #A4638575 Report a problem
    9/7/2022Sold$375,000-1.6%$260/sqft
    Source: Public Record Report a problem
    6/30/2022Listed for sale$381,000+66.5%$265/sqft
    Source: Owner Report a problem
    12/22/2020Sold$228,800+0%$159/sqft
    Source: Public Record Report a problem
    10/2/2020Sold$228,750-2.7%$159/sqft
    Source: Public Record Report a problem
    9/6/2020Pending sale$235,000$163/sqft
    Source: COLDWELL BANKER REALTY #A4468949 Report a problem
    8/6/2020Price change$235,000-3.3%$163/sqft
    Source: COLDWELL BANKER REALTY #A4468949 Report a problem
    7/6/2020Price change$243,000-2.8%$169/sqft
    Source: COLDWELL BANKER REALTY #A4468949 Report a problem
    6/16/2020Listed for sale$250,000+13.6%$174/sqft
    Source: COLDWELL BANKER REALTY #A4468949 Report a problem
    6/22/2007Sold$220,000+36.6%$153/sqft
    Source: Public Record Report a problem
    2/17/2004Sold$161,000+7.4%$112/sqft
    Source: Public Record Report a problem
    12/30/2002Sold$149,900+49.9%$104/sqft
    Source: Public Record Report a problem
    3/17/1997Sold$100,000$69/sqft
    Source: Public Record Report a problem

    Public tax history

    YearProperty taxesTax assessment
    2025$3,662 +110.6%$266,400 +84.2%
    2024$1,739 +6.3%$144,613 +3%
    2023$1,636 -49%$140,401 -30.3%
    2022$3,206 +21.2%$201,520 +10%
    2021$2,646 +95.4%$183,200 +62.5%
    2020$1,354 +5.4%$112,723 +2.3%
    2019$1,284 $110,189 +1.9%
    2018$1,284 +4.1%$108,134 +2.1%
    2017$1,234 +0.5%$105,910 -29%
    2016$1,228 $149,100 +19.3%
    2015$1,228 $125,000 +24.2%
    2014$1,228 +1%$100,683
    2013$1,216 +2.8%$100,683 +1.7%
    2012$1,182 -4.6%$99,000 -5.3%
    2011$1,238 -12.2%$104,500 -8.7%
    2010$1,411 -28.7%$114,500 -18.4%
    2009$1,980 $140,400 -15.1%
    2008$1,980 -5.1%$165,300 +2.1%
    2007$2,086 $161,846 +2.5%
    2006-- $157,899 +3%
    2005-- $153,300 +28%
    2004$1,731 -0.7%$119,733 +1.9%
    2003$1,743 +18.7%$117,500 +20.5%
    2002$1,469 +7.6%$97,532 +1.6%
    2001$1,365 +1.9%$95,996 +3%
    2000$1,340 $93,200
    Find assessor info on the county website

    Neighborhood: Cedar Creek

    Nearby schools

    GreatSchools rating
    Schools provided by the listing agent
    • Elementary: Emma E. Booker Elementary
    • Middle: Booker Middle
    • High: Booker High

    Source: Stellar MLS. This data may not be complete. We recommend contacting the local school district to confirm school assignments for this home.

    Get a cash offer in 3 minutes
    Find out how much your home could sell for in as little as 3 minutes with a no-obligation cash offer.
    Estimated market value
    $301,300
    Get a cash offer in 3 minutes
    Find out how much your home could sell for in as little as 3 minutes with a no-obligation cash offer.
    Estimated market value
    $301,300