Motivated Sellers! New Exterior Paint! Updated End-Unit Condo in desirable Castle Villas Community. This beautiful end-unit condo offers an open floor plan with an abundance of natural light throughout. The inviting great room features tall ceilings, a cozy gas fireplace, perfect for relaxing and unwinding. The spacious kitchen includes all appliances, complete with ample storage and counter space, ideal for both cooking and entertaining. The generous primary upper bedroom and upper bathroom for added convenience
and privacy. Functional formal dining room. The second main level bedroom is equally spacious and additional full
bathroom. Step outside to your covered patio, a perfect spot for grilling or simply relaxing and enjoying the outdoors.
Additional features include a convenient main-floor laundry room and a one-car garage right outside the unit, offering
extra storage space. Located just minutes from the Outlets of Castle Rock, the new Promenade Shops, and an array of
dining options, this home is also next door to a 24-hour fitness center and the Plum Creek Trail system, providing easy
access to outdoor activities. Plus, enjoy quick access to I-25 for added convenience. This is a fantastic opportunity for
first-time buyers, those looking to downsize, or anyone in search of a second home in a prime location. No Rentals allowed.
For sale
$359,000
6009 Castlegate Drive #C25, Castle Rock, CO 80108
2beds
1,130sqft
Condominium
Built in 2000
-- sqft lot
$358,000 Zestimate®
$318/sqft
$404/mo HOA
What's special
New exterior paintCovered patioGenerous primary upper bedroomSpacious kitchenFunctional formal dining roomTall ceilingsOpen floor plan
- 191 days
- 105
- 3
Zillow last checked:
Listing updated:
Listed by:
Corrine Lopez 720-668-6633,
Colorado Flat Fee Realty Inc
Source: REcolorado as distributed by MLS GRID,MLS#: 8815889
Facts & features
Interior
Bedrooms & bathrooms
- Bedrooms: 2
- Bathrooms: 2
- Full bathrooms: 2
- Main level bathrooms: 1
- Main level bedrooms: 1
Bedroom
- Features: Primary Suite
- Level: Main
Bedroom
- Description: Primary, Spacious
- Level: Upper
Bathroom
- Features: En Suite Bathroom, Primary Suite
- Level: Upper
Bathroom
- Features: En Suite Bathroom, Primary Suite
- Level: Main
Dining room
- Description: Formal, Dr/Ki Combo
- Level: Main
Great room
- Description: Gas Fireplace, Tall Ceilings
- Level: Main
Kitchen
- Description: All Appliances Included
- Level: Main
Laundry
- Description: Off Kitchen Area, Washer And Dryer Included
- Level: Main
Heating
- Forced Air, Natural Gas
Cooling
- Central Air
Appliances
- Included: Dishwasher, Dryer, Microwave, Oven, Range, Refrigerator, Washer
- Laundry: In Unit
Features
- Ceiling Fan(s), High Ceilings, Open Floorplan, Vaulted Ceiling(s), Walk-In Closet(s)
- Flooring: Carpet, Vinyl
- Windows: Double Pane Windows
- Has basement: No
- Number of fireplaces: 1
- Fireplace features: Gas, Gas Log, Great Room
- Common walls with other units/homes: End Unit
Interior area
- Total structure area: 1,130
- Total interior livable area: 1,130 sqft
- Finished area above ground: 1,130
Property
Parking
- Total spaces: 2
- Parking features: Garage
- Garage spaces: 1
- Details: Off Street Spaces: 1
Features
- Levels: Two
- Stories: 2
- Entry location: Exterior Access
- Patio & porch: Covered, Deck, Front Porch
- Exterior features: Balcony
Lot
- Features: Landscaped, Master Planned, Near Public Transit
Details
- Parcel number: R0427610
- Zoning: Condominium
- Special conditions: Standard
Construction
Type & style
- Home type: Condo
- Architectural style: Contemporary
- Property subtype: Condominium
- Attached to another structure: Yes
Materials
- Cement Siding, Frame
- Roof: Composition
Condition
- Year built: 2000
Utilities & green energy
- Sewer: Public Sewer
- Water: Public
- Utilities for property: Cable Available, Electricity Connected, Natural Gas Available, Natural Gas Connected, Phone Available
Community & HOA
Community
- Subdivision: Castle Villas
HOA
- Has HOA: Yes
- HOA fee: $404 monthly
- HOA name: ACCU, INC
- HOA phone: 303-733-1121
Location
- Region: Castle Rock
Financial & listing details
- Price per square foot: $318/sqft
- Tax assessed value: $357,483
- Annual tax amount: $1,691
- Date on market: 2/23/2026
- Listing terms: Cash,Conventional,FHA,VA Loan
- Exclusions: Personal Possessions.
- Ownership: Individual
- Electric utility on property: Yes
Estimated market value
$358,000
$340,000 - $376,000
$2,012/mo
Price history
| Date | Event | Price |
|---|---|---|
| 3/10/2026 | Price change | $359,000-1.4%$318/sqft |
Source:  REcolorado as distributed by MLS GRID #8815889 Report a problem REcolorado as distributed by MLS GRID #8815889 Report a problem | ||
| 2/23/2026 | Listed for sale | $364,000-11.2%$322/sqft |
Source: REcolorado as distributed by MLS GRID #8815889 Report a problem | ||
| 3/10/2022 | Sold | $410,000+3.8%$363/sqft |
Source: HomeSmart Intl Solds #8440395_80108_C25 Report a problem | ||
| 2/6/2022 | Pending sale | $395,000$350/sqft |
Source:  HomeSmart #8440395 Report a problem HomeSmart #8440395 Report a problem | ||
| 2/4/2022 | Listed for sale | $395,000+57.7%$350/sqft |
Source: HomeSmart #8440395 Report a problem | ||
| 2/1/2019 | Sold | $250,400-5.5%$222/sqft |
Source: Berkshire Hathaway HomeServices Innovative Real Estate #5105217_80108_C25 Report a problem | ||
| 12/26/2018 | Pending sale | $265,000$235/sqft |
Source: Berkshire Hathaway HomeServices Innovative RE #5105217 Report a problem | ||
| 12/13/2018 | Listing removed | $1,599$1/sqft |
Source: Zillow Rental Manager Report a problem | ||
| 12/13/2018 | Listed for sale | $265,000+30.2%$235/sqft |
Source: Berkshire Hathaway HomeServices Innovative RE #5105217 Report a problem | ||
| 12/3/2018 | Price change | $1,599-3.1%$1/sqft |
Source: Zillow Rental Manager Report a problem | ||
| 11/5/2018 | Listed for rent | $1,650$1/sqft |
Source: Owner Report a problem | ||
| 3/2/2016 | Sold | $203,500+23.3%$180/sqft |
Source: Public Record Report a problem | ||
| 1/28/2014 | Sold | $165,000$146/sqft |
Source: Public Record Report a problem | ||
| 12/6/2013 | Listed for sale | $165,000+5.1%$146/sqft |
Source: The Berkshire Group, Inc #3102597 Report a problem | ||
| 5/28/2004 | Sold | $157,000+15.9%$139/sqft |
Source: Public Record Report a problem | ||
| 3/24/2000 | Sold | $135,417$120/sqft |
Source: Public Record Report a problem | ||
Public tax history
| Year | Property taxes | Tax assessment |
|---|---|---|
| 2025 | $1,388 -1.4% | $22,340 -5.8% |
| 2024 | $1,407 +18.2% | $23,720 -1% |
| 2023 | $1,191 -4.2% | $23,950 +34% |
| 2022 | $1,243 | $17,870 -2.8% |
| 2021 | -- | $18,380 +9.3% |
| 2020 | $1,146 +13.7% | $16,820 |
| 2019 | $1,008 0% | $16,820 +17.2% |
| 2018 | $1,008 +9.2% | $14,350 |
| 2017 | $922 +177.8% | $14,350 +42.6% |
| 2016 | $332 -2.8% | $10,060 |
| 2015 | $341 +12.9% | $10,060 +23% |
| 2014 | $303 | $8,180 |
| 2013 | -- | $8,180 -1.6% |
| 2012 | -- | $8,310 |
| 2011 | -- | $8,310 -24.2% |
| 2010 | -- | $10,970 -7.7% |
| 2009 | $432 | $11,880 |
| 2008 | -- | $11,880 +5.2% |
| 2007 | -- | $11,290 |
| 2006 | $819 -2.7% | $11,290 -2.3% |
| 2004 | $842 -29.7% | $11,560 +1.7% |
| 2003 | $1,198 | $11,370 -2.5% |
| 2002 | -- | $11,660 +34.8% |
| 2001 | $637 | $8,650 |
Find assessor info on the county website
Monthly payment
Est. payment
Payment breakdown
Explore the cost of this home by adjusting the details. Changes won't be saved.Climate risks
Neighborhood: 80108
Nearby schools
Schools provided by the listing agent
- Elementary: Sedalia
- Middle: Castle Rock
- High: Castle View
- District: Douglas RE-1
Source: REcolorado as distributed by MLS GRID. This data may not be complete. We recommend contacting the local school district to confirm school assignments for this home.
- $252,4001 bd1 ba774 sqft6009 Castlegate Dr W APT C18, Castle Rock, CO 80108Off Market

- $256,0001 bd1 ba774 sqft6009 Castlegate Dr W APT C11, Castle Rock, CO 80108Off Market
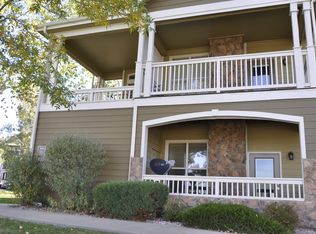
- $349,7002 bd2 ba1.4k sqft6009 Castlegate Dr W APT C32, Castle Rock, CO 80108Off Market

- $357,2002 bd2 ba1k sqft6009 Castlegate Dr W APT C17, Castle Rock, CO 80108Off Market
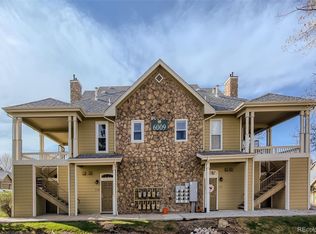
Similar homes
- $347,0002 bd2 ba1.1k sqft6001 Castlegate Drive #A25, Castle Rock, CO 80108For Sale

 MLS ID #5636457, Teri Bruinsma, Guardian Real Estate Group. REcolorado as distributed by MLS GRID
 - $299,0002 bd2 ba1k sqft6013 Castlegate Drive W #D26, Castle Rock, CO 80108For Sale
 MLS ID #1992578, Landon Bellum, RE/MAX Professionals. REcolorado as distributed by MLS GRID
 - $313,0002 bd2 ba1.4k sqft6017 Castlegate Drive #F36, Castle Rock, CO 80108For Sale
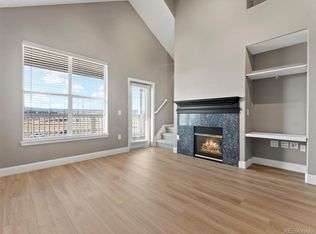 MLS ID #1594450, Zachary Wolff, eXp Realty, LLC. REcolorado as distributed by MLS GRID
 - $299,0002 bd1 ba972 sqftCastlegate Villas, Castle Rock, CO 80108For Sale
 MLS ID #6449686, Todd Runyan, Keller Williams Action Realty LLC. REcolorado as distributed by MLS GRID
 - $360,0002 bd2 ba1.3k sqftBlackfeather, Castle Rock, CO 80104For SaleMLS ID #7696249, Kim Langelaar, LoKation. REcolorado as distributed by MLS GRID
- $352,0002 bd2 ba1k sqft457 Black Feather Loop #702, Castle Rock, CO 80104For SaleMLS ID #8603602, Nancy Barron, Orchard Brokerage LLC. REcolorado as distributed by MLS GRID
- $345,0002 bd2 ba1.3k sqft474 Black Feather Loop #412, Castle Rock, CO 80104For SaleMLS ID #5110438, Djeffery Daphnis, Real Broker, LLC DBA Real. REcolorado as distributed by MLS GRID
- $365,0002 bd2 ba1.1k sqft1561 Olympia Circle #304, Castle Rock, CO 80104For SaleMLS ID #8321871, Bill Clarke, Compass - Denver. REcolorado as distributed by MLS GRID
- $345,0002 bd2 ba1.1k sqft9019 E Panorama Circle #D207, Englewood, CO 80112For SaleMLS ID #2746503, Nicole Ryan, Orchard Brokerage LLC. REcolorado as distributed by MLS GRID
- $342,9002 bd2 ba1.2k sqft1574 Olympia Circle #202, Castle Rock, CO 80104For SaleMLS ID #8817696, Cindy Anderson, HomeSmart Realty. REcolorado as distributed by MLS GRID
- $349,9002 bd3 ba1.3k sqft488 Black Feather Loop #215, Castle Rock, CO 80104For SaleMLS ID #9537943, Steven Scurlock, HomeSmart. REcolorado as distributed by MLS GRID
- $374,0002 bd2 ba1.3k sqft479 Black Feather Loop Bldg 3 #319, Castle Rock, CO 80104For SaleMLS ID #5461790, Shannon McGinty, Key Real Estate Group LLC. REcolorado as distributed by MLS GRID
- $362,5002 bd2 ba1k sqft4799 Copeland Circle #101, Highlands Ranch, CO 80126For SaleMLS ID #5975601, Elizabeth Lindell, Ideal Realty LLC. REcolorado as distributed by MLS GRID
- $340,0003 bd2 ba1.6k sqft1954 Oakcrest Circle, Castle Rock, CO 80104For SaleMLS ID #3630517, Rhonda Basey, RE/MAX Professionals. REcolorado as distributed by MLS GRID
- $350,0002 bd2 ba1k sqft9059 E Panorama Circle #B405, Englewood, CO 80112For SaleMLS ID #3714727, Charlene Brown, RE/MAX Accord. REcolorado as distributed by MLS GRID
- $362,5002 bd2 ba1.1k sqft8465 S Holland Way #205, Littleton, CO 80128For SaleMLS ID #5134721, Austin Hurt, Gold Compass Real Estate, LLC. REcolorado as distributed by MLS GRID
- $399,9993 bd3 ba1.2k sqft1266 Royal Troon Drive, Castle Rock, CO 80104For SaleMLS ID #8292686, Richard Chamblin, LIVE Real Estate. REcolorado as distributed by MLS GRID
- $435,0003 bd3 ba1.4k sqft3927 Nordland Trail, Castle Rock, CO 80109For SaleMLS ID #9757286, Andrew Schmidt, Realty One Group Premier. REcolorado as distributed by MLS GRID
- $345,0002 bd2 ba1k sqftThe Pinnacle At Highline Condos, Littleton, CO 80120For SaleMLS ID #9711925, Lennon McCarthy, RE/MAX Alliance. REcolorado as distributed by MLS GRID
- $385,0002 bd3 ba1.4k sqft18611 Stroh Road #5208, Parker, CO 80134For SaleMLS ID #6108410, Caitlin Gordon, Madison & Company Properties. REcolorado as distributed by MLS GRID
