Skip main navigation
Pending
  • Price cut: $49.9K (6/30)
    $299,900

    6009 Castlegate Dr W APT C36, Castle Rock, CO 80108

    2beds
    1,429sqft
    : 
    Loading
    Get pre-qualified
    Condominium
    Built in 2000
    -- sqft lot
    $-- Zestimate®
    $210/sqft
    $515/mo HOA

    What's special

    Scenic viewsCovered balconyPrivate oversized garageThoughtfully designed loftVersatile loftSoaring vaulted ceilingsNew interior paint
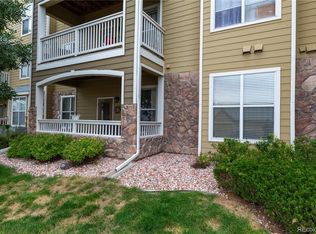
    Welcome to this beautifully updated, move-in-ready top-floor condo in the heart of Castle Rock! Offering 2 bedrooms, 2 bathrooms, and a versatile loft, this light-filled home combines comfort, style, and low-maintenance living. Step inside to soaring vaulted ceilings and an abundance of natural sunlight that enhances the open and airy layout. The inviting living room features a cozy gas fireplace—perfect for relaxing evenings—while brand-new LVP flooring, fresh carpet, and new interior paint create a modern, turnkey feel throughout. The thoughtfully designed loft provides the ideal space for a home office, guest retreat, or additional living area. Enjoy peaceful mornings or unwind in the evenings on your covered balcony, where you can take in scenic views. Additional upgrades include a brand-new furnace installed in 2026 and central A/C for year-round comfort. This home also offers the rare convenience of a private oversized garage, providing ample storage and parking. The HOA makes life easy by covering nearly all utilities except electricity, along with exterior maintenance, insurance, and snow removal. Perfectly located near Castle Rock’s newest restaurants, shopping, grocery stores, and with quick access to major highways, this condo delivers both convenience and lifestyle. Don’t miss this opportunity to own a stylish, low-maintenance home in one of Castle Rock’s most desirable locations!
    106 days
    |
    460
    |
    25
    |

    Zillow last checked:

    Listing updated:

    Listed by:

    Ryan Marquez 719-924-3292,

    Better Homes and Gardens Real Estate Kenney & Company,

    Thomas Kenney 719-650-7290

    Source: elevateMLS,MLS#: 1272392MLS Logo

      Facts & features

      Interior

      Bedrooms & bathrooms
      • Bedrooms: 2
      • Bathrooms: 2
      • Full bathrooms: 2
      Other
      • Level: Main
      • Area: 196 Square Feet
      • Dimensions: 14 x 14
      Heating
      • Forced Air, Natural Gas
      Cooling
      • Ceiling Fan(s), Central Air
      Appliances
      • Included: Dishwasher, Disposal, Dryer, Microwave, Oven, Range, Refrigerator, Washer
      • Laundry: Electric Hook-up, Main Level
      Features
      • Vaulted Ceiling(s), High Speed Internet
      • Flooring: Carpet, Luxury Vinyl
      • Windows: Window Coverings
      • Has basement: No
      • Has fireplace: Yes
      • Fireplace features: Gas
      • Common walls with other units/homes: Front Unit
      Interior area
      • Total structure area: 1,429
      • Total interior livable area: 1,429 sqft
      • Finished area above ground: 1,429
      • Finished area below ground: 0
      Video & virtual tour

      Property

      Parking
      • Total spaces: 1
      • Parking features: Detached, Oversized, Paved Driveway
      • Garage spaces: 1
      Features
      • Levels: 3 Story
      • Stories: 3
      • Entry location: Third Floor,Front Unit
      • Patio & porch: Covered, Wood Deck, See Prop Desc Remarks
      • Fencing: None
      • Has view: Yes
      • View description: City
      Lot
      • Features: Level, Near Fire Station, Near Hospital, Near Park, Near Public Transit, Near Schools, Near Shopping Center, HOA Required $, No Landscaping
      Details
      • Parcel number: 235127208006

      Construction

      Type & style
      • Home type: Condo
      • Property subtype: Condominium
      • Attached to another structure: Yes
      Materials
      • Fiber Cement, Stone, Framed on Lot
      • Foundation: Not Applicable
      • Roof: Composite Shingle
      Condition
      • Existing Home
      • New construction: No
      • Year built: 2000

      Utilities & green energy

      • Water: Municipal
      • Utilities for property: Electricity Connected, Natural Gas Connected

      Community & HOA

      Community
      • Features: See Prop Desc Remarks, Green Areas
      HOA
      • Has HOA: Yes
      • Services included: Covenant Enforcement, Heat, Insurance, Lawn, Maintenance Grounds, Maintenance Structure, Management, Sewer, Snow Removal, Trash Removal, Water
      • HOA fee: $515 monthly
      Location
      • Region: Castle Rock

      Financial & listing details

      • Price per square foot: $210/sqft
      • Tax assessed value: $402,248
      • Annual tax amount: $1,902
      • Date on market: 4/1/2026
      • Listing terms: Cash,Conventional,FHA,VA Loan
      • Electric utility on property: Yes

        Estimated market value

        Not available

        Estimated sales range

        Not available

        Not available

        Price history

        DateEventPrice
        7/3/2026Pending sale$299,900$210/sqft
        Source: elevateMLS #1272392 Report a problem
        6/30/2026Price change$299,900-14.3%$210/sqft
        Source: elevateMLS #1272392 Report a problem
        6/2/2026Price change$349,8000%$245/sqft
        Source: elevateMLS #1272392 Report a problem
        4/3/2026Price change$349,900-7.9%$245/sqft
        Source: REcolorado as distributed by MLS GRID #9010089 Report a problem
        3/19/2026Listed for sale$379,900+72.7%$266/sqft
        Source: REcolorado as distributed by MLS GRID #9010089 Report a problem
        2/25/2026Listing removed$2,150$2/sqft
        Source: Zillow Rentals Report a problem
        2/13/2026Price change$2,150-4.4%$2/sqft
        Source: Zillow Rentals Report a problem
        2/5/2026Listed for rent$2,250+18.5%$2/sqft
        Source: Zillow Rentals Report a problem
        3/4/2023Listing removed--
        Source: Zillow Rentals Report a problem
        2/21/2023Price change$1,899-5%$1/sqft
        Source: Zillow Rentals Report a problem
        2/9/2023Listed for rent$1,999$1/sqft
        Source: Zillow Rentals Report a problem
        10/31/2016Sold$220,000$154/sqft
        Source: Public Record Report a problem
        9/23/2016Listed for sale$220,000+43.8%$154/sqft
        Source: RE/MAX ALLIANCE #6890899 Report a problem
        5/20/2003Sold$153,000+7.2%$107/sqft
        Source: Public Record Report a problem
        3/24/2000Sold$142,745$100/sqft
        Source: Public Record Report a problem

        Public tax history

        YearProperty taxesTax assessment
        2025$1,580 -1.4%$25,140 -5.1%
        2024$1,602 +21.4%$26,500 -0.9%
        2023$1,320 -4.2%$26,750 +35%
        2022$1,378 $19,810 -2.8%
        2021-- $20,380 +6%
        2020$1,309 +13.1%$19,220
        2019$1,157 $19,220 +16.6%
        2018$1,157 +9.2%$16,480
        2017$1,059 +38.5%$16,480 +42.2%
        2016$765 -2.8%$11,590
        2015$787 +11.4%$11,590 +21.4%
        2014$706 $9,550
        2013-- $9,550 -0.7%
        2012-- $9,620
        2011-- $9,620 -23.3%
        2010-- $12,540 -7.7%
        2009$494 $13,580
        2008-- $13,580 +6.6%
        2007-- $12,740
        2006$924 -1.7%$12,740 -1.3%
        2004$940 -32.2%$12,910 -2%
        2003$1,388 $13,170 -3%
        2002-- $13,580 +24.4%
        2001$804 $10,920
        Find assessor info on the county website

        Monthly payment

        Est. payment

        Payment breakdown

        Explore the cost of this home by adjusting the details. Changes won't be saved.
        All calculations are estimates and provided by Zillow, Inc. for informational purposes only. Actual amounts may vary.
        HOA fees may include property taxes on listings classified as Co-Ops. Contact the listing agent and/or owner for fee details.
        Mortgage interest rates are dependent on a number of factors, including credit score, down payment, and repayment length. Interest rate data provided by Zillow Group Marketplace, Inc. as of 1/1/1970 from various mortgage lenders with which we have lead or other similar arrangements; the Estimated Payment is an average of those rates.
        See how much you could borrow to make a competitive offer.

        Climate risks

        Neighborhood: 80108

        Getting around

        41 / 100
        Car-Dependent
        53 / 100
        Bikeable

        Nearby schools

        GreatSchools rating
        Schools provided by the listing agent
        • District: Douglas RE1

        Source: elevateMLS. This data may not be complete. We recommend contacting the local school district to confirm school assignments for this home.

        A local agent can set up tours, give advice and negotiate with sellers.

        Browse local experts

        Similar homes