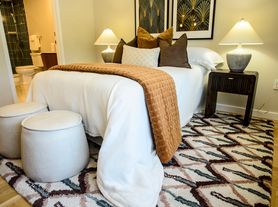
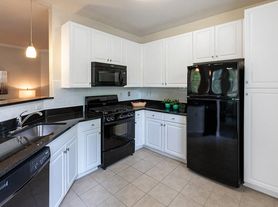
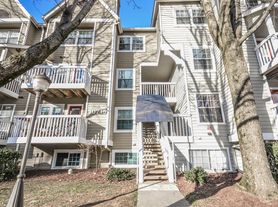
Welcome to Wildwood, one of Bethesda's most convenient neighborhoods. This charming Brick 4-bedroom 2.5 bath split level offers a comfortable living experience in a highly desirable neighborhood. The main level features an updated kitchen with an electric stove, a spacious living room with plenty of natural light that flows seamlessly into the dining room. From the dining room you can access a large, enclosed sunroom. From the living room a hallway leads you to 3 separate bedrooms, and 2 full bathrooms. The lower level features a large family room, the fourth bedroom, a half bathroom, a storage room, and a laundry room. There is a separate entrance to the lower level. Fenced Yard. A one-car garage with lots of storage space completes this offer. close to I-495 and downtown Bethesda, close to NIH, Walter Reed Hospital and the French International School. Shopping close by in Wildwood Shopping Center. Each person over the age of 18 must apply. A one-month rent security deposit is required *No smoking *.. *Pets will be considered on a case-by-case basis*. Requirements: Credit Score: 680+. Income : 3 times rent . No negative rental history. Tenant responsible for utilities (water, gas, electricity, cable, and internet). *Tenant responsible for lawn care, landscaping, and gutter cleaning *. Renters insurance required.
House for rent
$4,400/moFees may apply
6009 Cheshire Dr, Bethesda, MD 20814
4beds
1,260sqft
Price may not include required fees and charges. Learn more|
Single family residence
Available now
Cats, small dogs OK
What's special
Fenced yardLarge enclosed sunroomDining roomLarge family room
- 23 days |
- -- |
- -- |
Zillow last checked:
Listing updated:
Travel times

Let’s turn your rent into credit progress
Build credit history with every on-time payment and get credit for the payment you’re already making.
Facts & features
Interior
Bedrooms & bathrooms
- Bedrooms: 4
- Bathrooms: 3
- Full bathrooms: 2
- 1/2 bathrooms: 1
Interior area
- Total interior livable area: 1,260 sqft
Property
Parking
- Details: Contact manager
Details
- Parcel number: 0700697840
Construction
Type & style
- Home type: SingleFamily
- Property subtype: Single Family Residence
Community & HOA
Location
- Region: Bethesda
Financial & listing details
- Lease term: Contact For Details
Price history
| Date | Event | Price |
|---|---|---|
| 7/15/2026 | Listed for rent | $4,400+37.5%$3/sqft |
Source: Zillow Rentals Report a problem | ||
| 9/21/2017 | Listing removed | $3,200$3/sqft |
Source: Long & Foster Real Estate, Inc. #MC9931217 Report a problem | ||
| 8/18/2017 | Price change | $3,200-3%$3/sqft |
Source: Long & Foster Real Estate, Inc. #MC9931217 Report a problem | ||
| 5/30/2017 | Price change | $3,300-5.7%$3/sqft |
Source: Long & Foster Real Estate, Inc. #MC9931217 Report a problem | ||
| 4/30/2017 | Listed for rent | $3,500+9.4%$3/sqft |
Source: Long & Foster Real Estate, Inc. #MC9931217 Report a problem | ||
| 7/3/2013 | Listing removed | $3,200$3/sqft |
Source: Long & Foster Real Estate #MC8109873 Report a problem | ||
| 6/16/2013 | Listed for rent | $3,200+8.5%$3/sqft |
Source: Long & Foster Real Estate #MC8109873 Report a problem | ||
| 8/21/2011 | Listing removed | $2,950$2/sqft |
Source: Long & Foster Real Estate #MC7662040 Report a problem | ||
| 8/2/2011 | Listed for rent | $2,950$2/sqft |
Source: Long & Foster Real Estate #MC7662040 Report a problem | ||
| 10/25/2000 | Sold | $345,000$274/sqft |
Source: Public Record Report a problem | ||
Neighborhood: 20814
Nearby schools
GreatSchools rating
- 9/10Ashburton Elementary SchoolGrades: K-5Distance: 0.6 mi
- 9/10North Bethesda Middle SchoolGrades: 6-8Distance: 1.4 mi
- 9/10Walter Johnson High SchoolGrades: 9-12Distance: 0.5 mi