Skip main navigation
Closed
  • $142,000

    6009 Cinnamon Dr, West Salem, OH 44287

    4beds
    1,536sqft
    Single Family Residence
    Built in 1983
    0.73 Acres Lot
    $145,600 Zestimate®
    $92/sqft
    $1,801 Estimated rent

    Home value

    $145,600

    Estimated sales range

    Not available

    $1,801/mo

    Zestimate® history
    Loading
    Loading...

    Owner options

    List your home for rent

    $1,801/mo

    Rent Zestimate®

    Find your next renter with Zillow Rental Manager. Plus, with online applications, you can quickly screen prospective tenants – for free.

    Learn more

    $1,801/mo

    Rent Zestimate®

    Refinance and save

    $1,493/mo

    Est. payment

    Refinancing to a lower rate could help reduce your monthly payments and save thousands over the life of the loan.

    See today's rates

    $1,493/mo

    Est. payment

    Explore your selling options

    Work with a Zillow partner agent

    Leverage their expertise and Zillow's premium Showcase listings to get your home seen by more buyers.

    Get started

    List with your own agent

    Get your home in front of millions of buyers by listing it on Zillow.

    Learn how to do it

    Sell it yourself

    Take full control of how buyers see your home on Zillow by listing For Sale by Owner (FSBO).

    List your home

    What's special

    Vaulted family roomLaundry roomEat-in kitchen
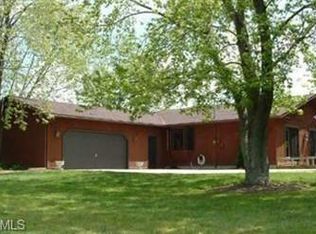
    Welcome home to this sprawling Ranch located in the gated community of Cinnamon Lake! Many amenities include use of the Lodge, Community Center, Pavilions, Beach, Pool, Marina, Dry Dock, & campground. This spacious Ranch has so much potential! Vaulted Family Room that opens to the eat-in Kitchen. Primary Bedroom with private full bath, 3 nice size additional bedrooms, Laundry Room, additional full bath. This will need some TLC but you can make it your own! Really nice space here!

    Zillow last checked:

    Listing updated:

    Listed by:

    Carri A Roschival 330-421-2088 carribrowder@gmail.com,

    EXP Realty, LLC.

    Bought with:

    Carri A Roschival, 2001000551

    EXP Realty, LLC.

    Source: MLS Now,MLS#: 5179403MLS LogoOriginating MLS: Akron Cleveland Association of REALTORS

    Facts & features

    Interior

    Bedrooms & bathrooms
    • Bedrooms: 4
    • Bathrooms: 2
    • Full bathrooms: 2
    • Main level bathrooms: 2
    • Main level bedrooms: 4
    Primary bedroom
    • Description: Flooring: Carpet
    • Level: First
    • Dimensions: 14 x 13
    Bedroom
    • Description: Flooring: Carpet
    • Level: First
    • Dimensions: 12 x 8
    Bedroom
    • Description: Flooring: Carpet
    • Level: First
    • Dimensions: 12 x 11
    Bedroom
    • Description: Flooring: Carpet
    • Level: First
    • Dimensions: 12 x 10
    Eat in kitchen
    • Description: Flooring: Laminate
    • Level: First
    • Dimensions: 31 x 8
    Family room
    • Description: Flooring: Carpet
    • Level: First
    • Dimensions: 25 x 16
    Heating
    • Baseboard, Electric
    Cooling
    • Wall Unit(s)
    Appliances
    • Included: Dryer, Range, Refrigerator, Washer
    Features
    • Vaulted Ceiling(s)
    • Basement: Crawl Space
    • Has fireplace: No
    Interior area
    • Total structure area: 1,536
    • Total interior livable area: 1,536 sqft
    • Finished area above ground: 1,536

    Property

    Parking
    • Total spaces: 2
    • Parking features: Attached, Garage, Gravel, Paved
    • Attached garage spaces: 2
    Features
    • Levels: One
    • Stories: 1
    • Patio & porch: Deck
    • Pool features: Community
    Lot
    • Size: 0.73 Acres
    • Features: Wooded
    Details
    • Additional parcels included: D11004A035100
    • Parcel number: D11004A035001

    Construction

    Type & style
    • Home type: SingleFamily
    • Architectural style: Ranch
    • Property subtype: Single Family Residence
    Materials
    • Wood Siding
    • Roof: Asphalt,Fiberglass
    Condition
    • Fixer
    • Year built: 1983

    Utilities & green energy

    • Sewer: Public Sewer
    • Water: Public

    Community & HOA

    Community
    • Features: Clubhouse, Fishing, Gated, Lake, Playground, Park, Pool
    • Subdivision: Cinnamon Lakes
    HOA
    • Has HOA: Yes
    • Services included: Association Management, Common Area Maintenance, Recreation Facilities, Trash
    • HOA fee: $565 quarterly
    • HOA name: Cinnamon Lakes
    Location
    • Region: West Salem

    Financial & listing details

    • Price per square foot: $92/sqft
    • Annual tax amount: $2,050
    • Date on market: 1/5/2026
    • Cumulative days on market: 44 days
    • Listing terms: Cash,Conventional

    Price history

    DateEventPrice
    3/18/2026Sold$142,000-13.1%$92/sqft
    Source: MLS Now #5179403 Report a problem
    2/17/2026Pending sale$163,500$106/sqft
    Source: MLS Now #5179403 Report a problem
    1/5/2026Listed for sale$163,500+2.3%$106/sqft
    Source: MLS Now #5179403 Report a problem
    8/7/2024Listing removed$159,900$104/sqft
    Source: MLS Now #5054219 Report a problem
    7/27/2024Price change$159,900-5.9%$104/sqft
    Source: MLS Now #5054219 Report a problem
    7/15/2024Listed for sale$169,900+69.9%$111/sqft
    Source: MLS Now #5054219 Report a problem
    12/7/2020Sold$100,000$65/sqft
    Source: MLS Now #4237206 Report a problem

    Public tax history

    Tax history is unavailable.

    Neighborhood: 44287

    Nearby schools

    GreatSchools rating
    Schools provided by the listing agent
    • District: Black River LSD - 5201

    Source: MLS Now. This data may not be complete. We recommend contacting the local school district to confirm school assignments for this home.

    Get a cash offer in 3 minutes
    Find out how much your home could sell for in as little as 3 minutes with a no-obligation cash offer.
    Estimated market value
    $145,600
    Get a cash offer in 3 minutes
    Find out how much your home could sell for in as little as 3 minutes with a no-obligation cash offer.
    Estimated market value
    $145,600