Skip main navigation
Off market
  • $443,600

    6009 Cookie Dr, Charlestown, IN 47111

    4beds
    2,617sqft
    Residential
    Built in 2016
    0.54 Acres Lot
    $443,600 Zestimate®
    $170/sqft
    $2,581 Estimated rent

    Home value

    $443,600

    $421,000 - $466,000

    $2,581/mo

    Zestimate® history
    Loading
    Loading...

    Owner options

    List your home for rent

    $2,581/mo

    Rent Zestimate®

    Find your next renter with Zillow Rental Manager. Plus, with online applications, you can quickly screen prospective tenants – for free.

    Learn more

    $2,581/mo

    Rent Zestimate®

    Refinance and save

    $2,219/mo

    Est. payment

    Refinancing to a lower rate could help reduce your monthly payments and save thousands over the life of the loan.

    See today's rates

    $2,219/mo

    Est. payment

    Explore your selling options

    Work with a Zillow partner agent

    Leverage their expertise and Zillow's premium Showcase listings to get your home seen by more buyers.

    Get started

    List with your own agent

    Get your home in front of millions of buyers by listing it on Zillow.

    Learn how to do it

    Sell it yourself

    Take full control of how buyers see your home on Zillow by listing For Sale by Owner (FSBO).

    List your home

    What's special

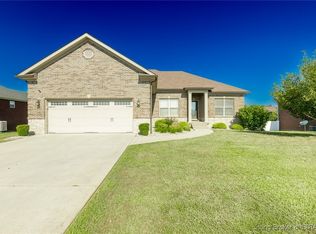
    AN AMAZING HOME ON A HUGE LOT in Whispering Oaks II. A fabulous 4 bed, 3 full bath, 2,600+ SF home, a full walkout basement and outdoor entertainment space on just over 1/2 acre! An inviting foyer enhanced with a leaded glass front door, custom Wainscot trim. high ceilings, bullnose corners, an open floor design with archways, crown moldings, extensive Luxury Vinyl Plank flooring throughout the living room, kitchen, dining area and hallways. Granite countertops in the kitchen and all baths. A breakfast bar, island double-sink, stainless steel appliances including a new dishwasher, complemented by a large gas stove & convention oven, microwave, and 3-door refrigerator. Split bedrooms with the main bedroom on the opposite side of the home which includes a full on-suite bath, a walk-in tiled shower, granite vanity sink and a huge walk-in closet. Two additional bedrooms, a 2nd full bath, and a laundry room finish out the main level. Just down the stairs into the full walkout basement, you'll be amazed by another whole living space! A large 4th bedroom, family room, dining area, a full-sized kitchenette, and the 3rd full bath with a walk-in shower. Also a large unfinished storage/utility room to house all of your seasonal items. Step out to a concrete patio area and huge fenced backyard. And... the Generator is Included! With the extended driveway, its a great home for entertaining, BBQ'ing on the huge covered deck and enjoying the park-like countryside views! Come See It Today!

    This property is off market, which means it's not currently listed for sale or rent on Zillow. This may be different from what's available on other websites or public sources.
    Facts & features

    Interior

    Bedrooms & bathrooms
    • Bedrooms: 4
    • Bathrooms: 3
    • Full bathrooms: 3
    Heating
    • Forced air, Electric
    Cooling
    • Central
    Appliances
    • Included: Dishwasher, Garbage disposal, Microwave, Range / Oven, Refrigerator
    Features
    • 1st Floor Master, Added Storage, Bath Master, Blinds, Ceiling Fan(s), Foyer, Open Floor Plan, Pantry, Walk-in Closet(s), Eat-in Kitchen, Cable Wired, Utility/Mud Room, Cath/Vaul/Tray Ceil, Family Room, Breakfast Bar, Radon Mitigation Sys, Sump Pump, Second Kitchen
    • Basement: Finished
    Interior area
    • Total interior livable area: 2,617 sqft

    Property

    Parking
    • Total spaces: 2
    • Parking features: Garage - Attached
    Features
    • Exterior features: Stone, Vinyl
    Lot
    • Size: 0.54 Acres
    Details
    • Parcel number: 104206900167000039

    Construction

    Type & style
    • Home type: SingleFamily
    • Property subtype: Residential
    Materials
    • masonry
    • Roof: Other
    Condition
    • Year built: 2016

    Community & HOA

    HOA
    • Has HOA: Yes
    • HOA fee: $33 monthly
    Location
    • Region: Charlestown

    Financial & listing details

    • Price per square foot: $170/sqft
    • Tax assessed value: $384,300
    • Annual tax amount: $3,589

    Price history

    DateEventPrice
    6/11/2021Sold$376,500+4.6%$144/sqft
    Source: SIRA #202107494 Report a problem
    5/5/2021Listed for sale$359,900+28.5%$138/sqft
    Source: SIRA #202107494 Report a problem
    2/13/2018Sold$280,000-1.8%$107/sqft
    Source: SIRA #201709069 Report a problem
    11/22/2017Listed for sale$285,000$109/sqft
    Source: Exit Realty One #201709069 Report a problem

    Public tax history

    YearProperty taxesTax assessment
    2025$3,589 -3.9%$384,300 +7.1%
    2024$3,736 +6.4%$358,900 -3.9%
    2023$3,512 +15.9%$373,600 +6.4%
    2022$3,031 +2.1%$351,200 +15.9%
    2021$2,969 +6.4%$303,100 +2.1%
    2020$2,790 -2.9%$296,900 +6.4%
    2019$2,872 +8.9%$279,000 -1.7%
    2018$2,637 +0.7%$283,800 +7.6%
    2017$2,618 +0.8%$263,700 +1.5%
    2016$2,597 $259,700
    Find assessor info on the county website

    Neighborhood: 47111

    Nearby schools

    GreatSchools rating
    Schools provided by the listing agent
    • District: Greater Clark

    Source: The MLS. This data may not be complete. We recommend contacting the local school district to confirm school assignments for this home.

    Get pre-qualified for a loan
    At Zillow Home Loans, we can pre-qualify you in as little as 5 minutes with no impact to your credit score.

    An equal housing lender. NMLS #10287.

    Sell for more on Zillow
    Get a Zillow Showcase℠ listing at no additional cost and you could sell for .
    $443,600
    2% more
    +$8,872
    With Zillow Showcase(estimated)
    $452,472