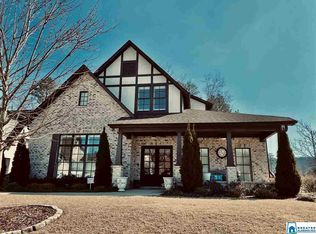
The Clifton Plan is a great plan for those looking for 3 bedrooms on the main level Plus this home has one bedroom and bath upstairs and a large bonus room. We will be finished with this home by the end of Feb. The Clifton plan includes sanded and finished wood floors in the foyer, the living room and kitchen as well as hardwood stairs. The kitchen has been rearranged from the plan to have a wall oven and the microwave above it. White cabinets on the perimeter and a grey island with two different granite tops, makes this kitchen especially appealing. Laundry room and all bathrooms have tile floors and the bathrooms have tiled showers. Gas cook top, gas hot water, gas fireplace, and gas heat on the main floor. Nice view of the walking trail and tree line from the back yard. Come see this 4 side brick home soon and enjoy living in the Village at Highland Lakes with 3 parks and a pool and activities throughout the year!
This property is not currently displayed as for sale or rent on Zillow. This may be different from what's on other websites or public sources.