Skip main navigation
Off market
  • $1,005,000

    6009 Hazelbrook Ave, Lakewood, CA 90712

    4beds
    1,664sqft
    SingleFamily
    Built in 1944
    5,453 Square Feet Lot
    $1,005,000 Zestimate®
    $604/sqft
    $4,110 Estimated rent

    Home value

    $1,005,000

    $955,000 - $1.06M

    $4,110/mo

    Zestimate® history
    Loading
    Loading...

    Owner options

    List your home for rent

    $4,110/mo

    Rent Zestimate®

    Find your next renter with Zillow Rental Manager. Plus, with online applications, you can quickly screen prospective tenants – for free.

    Learn more

    $4,110/mo

    Rent Zestimate®

    Refinance and save

    $6,446/mo

    Est. payment

    Refinancing to a lower rate could help reduce your monthly payments and save thousands over the life of the loan.

    See today's rates

    $6,446/mo

    Est. payment

    Explore your selling options

    Work with a Zillow partner agent

    Leverage their expertise and Zillow's premium Showcase listings to get your home seen by more buyers.

    Get started

    List with your own agent

    Get your home in front of millions of buyers by listing it on Zillow.

    Learn how to do it

    Sell it yourself

    Take full control of how buyers see your home on Zillow by listing For Sale by Owner (FSBO).

    List your home

    What's special

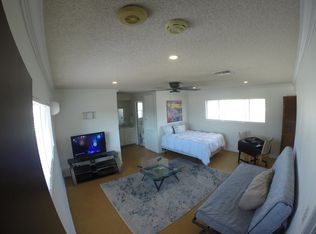
    There is much to love about this charming, modern four bedroom, from the tailored landscaping to the plethora of updates. 6009 Hazelbrook offers a number of improvements, including upgraded central AC/heat and electrical, fresh interior paint, and a newly installed NEST smart thermostat. Laminate wood floors cover much of the interior. Plantation shutters and recessed lighting add to the stylish ambiance. The formal living room and dining area lead to an open den and overlooking kitchen. The white brick fireplace and exposed beams reflect a rustic atmosphere. With access to the roomy backyard, this area of the gorgeous home is perfect for entertaining guests. The refined kitchen features rich wood cabinets and coordinating granite counters and stainless steel appliances. The tile backsplash enhances the fresh color scheme. The master bedroom is spacious with plush carpeting, fresh interior paint, and a custom closet. The largest bathroom, located closest to the master bedroom, has a double vanity and chic decor. The backyard features enough space for landscaping, entertaining and gardening. There is also a large patio area for outdoor relaxing and cooking. The detached two-car garage is ideal for storage or for use as a workshop and the long driveway provides ample parking for multiple vehicles. This home is located close to schools, shopping and local eateries.

    This property is off market, which means it's not currently listed for sale or rent on Zillow. This may be different from what's available on other websites or public sources.

    Facts & features

    Interior

    Bedrooms & bathrooms
    • Bedrooms: 4
    • Bathrooms: 2
    • Full bathrooms: 2
    Heating
    • Wall
    Cooling
    • Central
    Appliances
    • Laundry: Gas Dryer Hookup, Washer Hookup, In Closet
    Features
    • Recessed Lighting, Beamed Ceilings, Granite Counters
    • Flooring: Tile, Carpet, Laminate
    • Has fireplace: Yes
    • Fireplace features: Living Room, Gas
    • Common walls with other units/homes: No Common Walls
    Interior area
    • Total interior livable area: 1,664 sqft

    Property

    Parking
    • Total spaces: 4
    • Parking features: Garage - Detached
    Features
    • Levels: One
    • Patio & porch: Concrete
    • Fencing: Block
    Lot
    • Size: 5,453 Square Feet
    • Features: Back Yard, Front Yard, Landscaped, Near Public Transit
    Details
    • Parcel number: 7168009014
    • Special conditions: Standard

    Construction

    Type & style
    • Home type: SingleFamily
    • Architectural style: Conventional
    Materials
    • Roof: Other
    Condition
    • Turnkey
    • Year built: 1944

    Utilities & green energy

    • Sewer: Public Sewer
    • Water: Public

    Community & HOA

    Location
    • Region: Lakewood

    Financial & listing details

    • Price per square foot: $604/sqft
    • Tax assessed value: $741,815
    • Annual tax amount: $9,003

    Price history

    DateEventPrice
    6/12/2019Sold$665,000+4.1%$400/sqft
    Source: CRMLS #PW19104459 Report a problem
    5/14/2019Pending sale$639,000$384/sqft
    Source: Keller Williams Realty Pacific Estates #PW19104459 Report a problem
    5/8/2019Listed for sale$639,000+10.2%$384/sqft
    Source: Keller Williams Pacific Estate #PW19104459 Report a problem
    6/30/2016Sold$580,000$349/sqft
    Source: Public Record Report a problem
    6/4/2016Pending sale$580,000+1.8%$349/sqft
    Source: Morgan Real Estate Group, Inc. #SB16099989 Report a problem
    5/11/2016Listed for sale$570,000+16.3%$343/sqft
    Source: Morgan Real Estate Group, Inc. #SB16099989 Report a problem
    5/8/2013Sold$490,000+33.2%$294/sqft
    Source: Public Record Report a problem
    1/14/2013Listing removed$368,000$221/sqft
    Source: Main Street Realtors #P844270 Report a problem
    12/29/2012Listed for sale$368,000-5.2%$221/sqft
    Source: Today Realty & Investments #P844270 Report a problem
    12/18/2012Sold$388,000+65.8%$233/sqft
    Source: Public Record Report a problem
    5/10/2000Sold$234,000$141/sqft
    Source: Public Record Report a problem

    Public tax history

    YearProperty taxesTax assessment
    2025$9,003 +3.3%$741,815 +2%
    2024$8,712 +4.3%$727,270 +2%
    2023$8,349 +1.9%$713,011 +2%
    2022$8,192 +2.2%$699,031 +2%
    2021$8,018 0%$685,326 +1%
    2020$8,022 $678,300 +10.2%
    2019$8,022 +14.1%$615,499 +2%
    2018$7,030 $603,431 +2%
    2017$7,030 +2.1%$591,600 +16.1%
    2016$6,888 +13.8%$509,713 +1.5%
    2015$6,054 +3.5%$502,057 +2%
    2014$5,847 $492,223 +71.9%
    2012-- $286,325 +2%
    2011-- $280,711 +0.8%
    2010-- $278,614 -0.2%
    2009-- $279,277 +2%
    2008-- $273,802 +2%
    2007-- $268,434 +2%
    2006-- $263,172
    2005-- $263,172 +4%
    2004-- $252,955 +1.9%
    2003-- $248,320 +2%
    2002-- $243,452 +174.8%
    2000-- $88,596
    Find assessor info on the county website

    Neighborhood: 90712

    Nearby schools

    GreatSchools rating
    Schools provided by the listing agent
    • Middle: Mayfair
    • District: Long Beach Unified

    Source: The MLS. This data may not be complete. We recommend contacting the local school district to confirm school assignments for this home.

    Get a cash offer in 3 minutes
    Find out how much your home could sell for in as little as 3 minutes with a no-obligation cash offer.
    Estimated market value
    $1,005,000
    Get a cash offer in 3 minutes
    Find out how much your home could sell for in as little as 3 minutes with a no-obligation cash offer.
    Estimated market value
    $1,005,000