Skip main navigation
Sold for $375,000
  • $375,000

    6009 Hickory Grove Ln, Port Orange, FL 32128

    3beds
    1,366sqft
    Single Family Residence
    Built in 1996
    9,468 Square Feet Lot
    $375,000 Zestimate®
    $275/sqft
    $2,608 Estimated rent

    Home value

    $375,000

    $349,000 - $405,000

    $2,608/mo

    Zestimate® history
    Loading
    Loading...

    Owner options

    List your home for rent

    $2,608/mo

    Rent Zestimate®

    Find your next renter with Zillow Rental Manager. Plus, with online applications, you can quickly screen prospective tenants – for free.

    Learn more

    $2,608/mo

    Rent Zestimate®

    Refinance and save

    $2,591/mo

    Est. payment

    Refinancing to a lower rate could help reduce your monthly payments and save thousands over the life of the loan.

    See today's rates

    $2,591/mo

    Est. payment

    Explore your selling options

    Work with a Zillow partner agent

    Leverage their expertise and Zillow's premium Showcase listings to get your home seen by more buyers.

    Get started

    List with your own agent

    Get your home in front of millions of buyers by listing it on Zillow.

    Learn how to do it

    Sell it yourself

    Take full control of how buyers see your home on Zillow by listing For Sale by Owner (FSBO).

    List your home

    What's special

    Remodeled private bathQuartz countertopsNew pool heaterGourmet kitchenVaulted ceilingsSpacious open floor planHard-wired internet
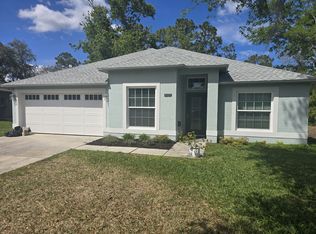
    One or more photo(s) has been virtually staged. Remodeled Pool Home in Summer Trees South – Port Orange, FL 3 Bedrooms | 2 Bathrooms | 2-Car Garage .Step into this beautifully remodeled 3-bedroom, 2-bathroom heated pool and spa home in the desirable Summer Trees South non-age restricted community. The spacious open floor plan features vaulted ceilings, recessed lighting, and wood-look luxury vinyl tile throughout. French doors lead from the living areas and primary suite to the heated pool and spa, enclosed with screening, creating a seamless indoor-outdoor lifestyle. The gourmet kitchen offers tons of solid wood cabinets and counter space, quartz countertops, and newer stainless steel appliances (approximately 2 years old)—perfect for cooking and entertaining. The primary bedroom includes a custom closet and a remodeled private bath, with sliding glass doors opening directly to the screened pool area. Enjoy modern comforts throughout with retractable ceiling fans, hard-wired internet, and spaces ideal for working from home or gaming. The backyard oasis is fully fenced with vinyl fencing, perfect for relaxing or entertaining. Recent Upgrades Include: New roof (June 2025) New electrical panel New hot water heater New pool heater New water softener system Additional Highlights: No flood insurance needed Move-in ready Prime location close to shopping, dining, and beaches This home combines style, functionality, and a true Florida lifestyle in one beautiful package. All information deemed accurate, buyer to verify.

    Zillow last checked:

    Listing updated:

    Listed by:

    Karen Russo 386-689-7467,

    COLDWELL BANKER COAST REALTY 386-275-1000

    Bought with:

    Kate Rosenberg, 3316751

    NSB REALTY TEAM INC

    Source: Stellar MLS,MLS#: NS1087495MLS LogoOriginating MLS: West Volusia

    Facts & features

    Interior

    Bedrooms & bathrooms
    • Bedrooms: 3
    • Bathrooms: 2
    • Full bathrooms: 2
    Primary bedroom
    • Features: Shower No Tub, Walk-In Closet(s)
    • Level: First
    • Area: 165.6 Square Feet
    • Dimensions: 14.4x11.5
    Bedroom 2
    • Features: Built-in Closet
    • Level: First
    • Area: 141.48 Square Feet
    • Dimensions: 10.8x13.1
    Bedroom 3
    • Features: Built-in Closet
    • Level: First
    • Area: 110.16 Square Feet
    • Dimensions: 10.8x10.2
    Primary bathroom
    • Features: Shower No Tub
    • Level: First
    • Area: 34.11 Square Feet
    • Dimensions: 8.3x4.11
    Balcony porch lanai
    • Level: First
    • Area: 1250.55 Square Feet
    • Dimensions: 39.7x31.5
    Dining room
    • Level: First
    • Area: 121 Square Feet
    • Dimensions: 11x11
    Foyer
    • Level: First
    • Area: 45.12 Square Feet
    • Dimensions: 4.8x9.4
    Great room
    • Level: First
    • Area: 349.71 Square Feet
    • Dimensions: 19.11x18.3
    Kitchen
    • Level: First
    • Area: 214.32 Square Feet
    • Dimensions: 15.2x14.1
    Heating
    • Electric, Natural Gas
    Cooling
    • Central Air
    Appliances
    • Included: Dishwasher, Dryer, Electric Water Heater, Range, Refrigerator, Washer, Water Softener
    • Laundry: In Garage
    Features
    • Ceiling Fan(s), High Ceilings, Open Floorplan, Primary Bedroom Main Floor, Solid Surface Counters, Solid Wood Cabinets, Split Bedroom, Stone Counters, Thermostat, Vaulted Ceiling(s), Walk-In Closet(s)
    • Flooring: Luxury Vinyl
    • Doors: French Doors
    • Windows: Window Treatments
    • Has fireplace: No
    Interior area
    • Total structure area: 1,738
    • Total interior livable area: 1,366 sqft

    Property

    Parking
    • Total spaces: 2
    • Parking features: Driveway, Garage Door Opener, Ground Level
    • Attached garage spaces: 2
    • Has uncovered spaces: Yes
    Features
    • Levels: One
    • Stories: 1
    • Patio & porch: Covered, Deck, Enclosed, Porch, Rear Porch, Screened
    • Exterior features: Private Mailbox, Private Yard, Sidewalk
    • Has private pool: Yes
    • Pool features: Auto Cleaner, Child Safety Fence, Deck, Gunite, Heated, In Ground
    • Has spa: Yes
    • Spa features: Heated, In Ground
    Lot
    • Size: 9,468 Square Feet
    • Features: City Lot
    Details
    • Parcel number: 631914000060
    • Zoning: R
    • Special conditions: None

    Construction

    Type & style
    • Home type: SingleFamily
    • Property subtype: Single Family Residence
    Materials
    • Block, Stucco
    • Foundation: Slab
    • Roof: Shingle
    Condition
    • Completed
    • New construction: No
    • Year built: 1996

    Utilities & green energy

    • Sewer: Public Sewer
    • Water: None
    • Utilities for property: Cable Available, Electricity Connected, Natural Gas Connected, Public, Sewer Connected, Water Connected

    Community & HOA

    Community
    • Features: Sidewalks
    • Pet fee: $0 monthly
    • Subdivision: SUMNER TREES SOUTH PH 01
    HOA
    • Has HOA: Yes
    • Services included: Other
    • HOA fee: $26 monthly
    • HOA name: Sentry Management/Tiffany Smith
    • HOA phone: 386-423-7796
    Location
    • Region: Port Orange

    Financial & listing details

    • Price per square foot: $275/sqft
    • Tax assessed value: $322,370
    • Annual tax amount: $2,975
    • Date on market: 3/27/2026
    • Cumulative days on market: 8 days
    • Listing terms: Cash,Conventional,FHA,VA Loan
    • Ownership: Fee Simple
    • Total actual rent: 0
    • Electric utility on property: Yes
    • Road surface type: Paved

    Price history

    DateEventPrice
    4/29/2026Sold$375,000-1.3%$275/sqft
    Source: Stellar MLS #NS1087495 Report a problem
    4/5/2026Pending sale$379,900$278/sqft
    Source: Stellar MLS #NS1087495 Report a problem
    3/27/2026Listed for sale$379,900+8.5%$278/sqft
    Source: Stellar MLS #NS1087495 Report a problem
    8/29/2025Sold$350,000$256/sqft
    Source: DBAMLS #1213296 Report a problem
    8/5/2025Pending sale$350,000$256/sqft
    Source: DBAMLS #1213296 Report a problem
    7/30/2025Listed for sale$350,000$256/sqft
    Source: DBAMLS #1213296 Report a problem
    7/16/2025Listing removed$350,000$256/sqft
    Source: DBAMLS #1213296 Report a problem
    7/8/2025Pending sale$350,000$256/sqft
    Source: DBAMLS #1213296 Report a problem
    6/16/2025Price change$350,000-4.1%$256/sqft
    Source: DBAMLS #1213296 Report a problem
    5/30/2025Price change$365,000-5.2%$267/sqft
    Source: DBAMLS #1213296 Report a problem
    5/12/2025Listed for sale$385,000+43.1%$282/sqft
    Source: DBAMLS #1213296 Report a problem
    9/14/2020Sold$269,000+0.4%$197/sqft
    Source: Public Record Report a problem
    8/1/2020Listed for sale$268,000+25.9%$196/sqft
    Source: Gaff's Realty Company #1073949 Report a problem
    7/14/2016Sold$212,900-0.9%$156/sqft
    Source: Public Record Report a problem
    5/16/2016Price change$214,900-1.4%$157/sqft
    Source: RE/MAX Signature #1014956 Report a problem
    4/15/2016Listed for sale$217,900+145.1%$160/sqft
    Source: RE/MAX Signature #1014956 Report a problem
    4/3/1996Sold$88,900$65/sqft
    Source: Public Record Report a problem

    Public tax history

    YearProperty taxesTax assessment
    2025$2,975 +3.4%$322,370 +56.3%
    2024$2,878 +2.5%$206,269 +3%
    2023$2,809 +3.7%$200,262 +3%
    2022$2,707 $194,429 +3%
    2021-- $188,766 +27%
    2020$2,086 $148,634 +2.3%
    2019$2,086 +3.6%$145,292 +1.9%
    2018$2,014 +0.2%$142,583 +2.1%
    2017$2,010 -0.1%$139,650 +21.6%
    2016$2,012 +28.1%$114,824 +0.7%
    2015$1,571 -2.9%$114,026 +0.8%
    2014$1,618 $113,121 +1.5%
    2013-- $111,449 +1.7%
    2012-- $109,586 -3%
    2011-- $113,005 -5.9%
    2010-- $120,133 +2.7%
    2009-- $116,975 +3.1%
    2007-- $113,454 -0.5%
    2006-- $114,008 +6.1%
    2005-- $107,463 +18.8%
    2004-- $90,493 +1.9%
    2003-- $88,806 +2.4%
    2002-- $86,725 +1.6%
    2001-- $85,360 +3%
    2000-- $82,874
    Find assessor info on the county website

    Neighborhood: 32128

    Nearby schools

    GreatSchools rating
    Schools provided by the listing agent
    • Elementary: Cypress Creek Elementary
    • Middle: Creekside Middle
    • High: Spruce Creek High School

    Source: Stellar MLS. This data may not be complete. We recommend contacting the local school district to confirm school assignments for this home.

    Get a cash offer in 3 minutes
    Find out how much your home could sell for in as little as 3 minutes with a no-obligation cash offer.
    Estimated market value
    $375,000
    Get a cash offer in 3 minutes
    Find out how much your home could sell for in as little as 3 minutes with a no-obligation cash offer.
    Estimated market value
    $375,000