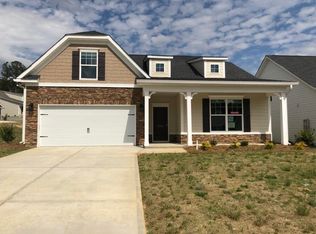
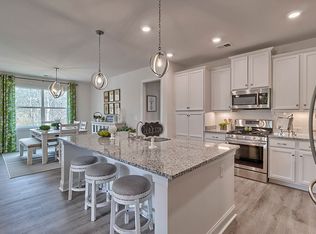
The Winston provides the answer. Entering from the two-car garage, you'll find yourself in the home's grand foyer. To one side, the nicely-placed laundry room. To the other side, a bedroom, a full bathroom and a flex room (which can easily be converted into a full third bedroom, with closet space). In the back of the home, the kitchen and breakfast area commune with the family room to create an incomparable living space, full of light, air and laughter. Finally, with its optional tray ceiling, the owner's suite beckons. Step into the king-sized bathroom and twirl around inside the walk-in closet. On the second level, you can choose how to use the unfinished storage area: a bonus room, media room or even an extra bedroom. Place yourself in a house with character, but one that suits your life's pace. The Winston lets you slow down and be yourself. Possible Closing 30 to 45 days. Call today to schedule a tour. Lot A27
Sold for $324,900
$324,900
6009 High Top Lane, Aiken, SC
3beds
2,187sqft
Single Family Residence
Built in 2022
7,405 Square Feet Lot
$324,700 Zestimate®
$149/sqft
$2,196 Estimated rent
Home value
$324,700
$308,000 - $341,000
$2,196/mo
Zestimate® history
Owner options
List your home for rent
$2,196/mo
Rent Zestimate®
Find your next renter with Zillow Rental Manager. Plus, with online applications, you can quickly screen prospective tenants – for free.
$2,196/mo
Rent Zestimate®
Refinance and save
$2,168/mo
Est. payment
Refinancing to a lower rate could help reduce your monthly payments and save thousands over the life of the loan.
$2,168/mo
Est. payment
Explore your selling options
Work with a Zillow partner agent
Leverage their expertise and Zillow's premium Showcase listings to get your home seen by more buyers.
Get startedList with your own agent
Get your home in front of millions of buyers by listing it on Zillow.
Learn how to do itSell it yourself
Take full control of how buyers see your home on Zillow by listing For Sale by Owner (FSBO).
List your homeWhat's special
Zillow last checked:
Listing updated:
Listed by:
Lori Canning,
Stanley Martin South Carolina Brokerage,
Richard Shaine Cobb 803-563-7368,
Stanley Martin Georgia Brokerage LLC
Bought with:
Southern Homes Group
Meybohm Real Estate - Evans
Source: Hive MLS,MLS#: 98176907 Originating MLS: REALTORS® of Greater Augusta
Originating MLS: REALTORS® of Greater AugustaFacts & features
Interior
Bedrooms & bathrooms
- Bedrooms: 3
- Bathrooms: 2
- Full bathrooms: 2
Rooms
- Room types: Other, Breakfast Room, Family Room, Bedroom 3, Bedroom 2, Master Bedroom
Primary bedroom
- Level: Ground
- Dimensions: 14 x 13
Bedroom 2
- Level: Ground
- Dimensions: 13 x 12
Bedroom 3
- Level: Ground
- Dimensions: 15 x 12
Breakfast room
- Level: Main
- Dimensions: 10 x 9
Family room
- Level: Main
- Dimensions: 20 x 16
Kitchen
- Level: Main
- Dimensions: 13 x 10
Other
- Description: None
- Level: Upper
- Dimensions: 0 x 0
Heating
- Fireplace(s), Electric, Forced Air, Natural Gas
Cooling
- Central Air
Appliances
- Included: Built-In Microwave, Range, Dishwasher
- Laundry: Dryer Hookup, Washer Hookup
Features
- Pantry, Eat-in Kitchen
- Flooring: Carpet, Laminate, Ceramic Tile
- Basement: None
- Attic: Floored
Interior area
- Total structure area: 2,187
- Total interior livable area: 2,187 sqft
Property
Parking
- Total spaces: 2
- Parking features: Attached, Concrete, Garage
- Has attached garage: Yes
Features
- Patio & porch: Covered, Patio
Lot
- Size: 7,405 Square Feet
- Dimensions: 7405
- Features: Landscaped, Sprinklers in Front, Sprinklers in Rear
Details
- Parcel number: A27
- Special conditions: Standard
Construction
Type & style
- Home type: SingleFamily
- Property subtype: Single Family Residence
Materials
- Stone, Fiber Cement
- Foundation: Slab
- Roof: Composition
Condition
- New construction: Yes
- Year built: 2022
Details
- Warranty included: Yes
Utilities & green energy
- Sewer: Public Sewer
- Water: Public
- Utilities for property: Cable Available
Community & HOA
Community
- Security: Smoke Detector(s)
- Subdivision: Hitchcock Crossing
HOA
- Has HOA: Yes
- Amenities included: Sidewalks, Street Lights
- HOA fee: $268 annually
Location
- Region: Aiken
Financial & listing details
- Price per square foot: $149/sqft
- Date on market: 4/25/2023
- Listing agreement: Exclusive Agency
- Listing terms: Cash,Conventional,FHA,VA Loan
Price history
| Date | Event | Price |
|---|---|---|
| 9/8/2023 | Sold | $324,900$149/sqft |
Source:  Hive MLS #98176907 Report a problem Hive MLS #98176907 Report a problem | ||
Public tax history
Tax history is unavailable.
Neighborhood: 29808
Nearby homes
- $324,9003 bd2 ba2.1k sqft6009 High Top Ln, Aiken, SC 29801Sold
- $322,8003 bd2 ba1.8k sqft6012 High Top Ln, Aiken, SC 29803Off Market
- $384,2004 bd3 ba2.6k sqft6017 High Top Ln, Aiken, SC 29801Off Market
- $359,8004 bd3 ba2.5k sqft6017 High Top Ln, Aiken, SC 29808Off Market
- $399,4004 bd3 ba2.7k sqft6008 High Top Ln, Aiken, SC 29801Off Market
- $322,4004 bd3 ba2.4k sqft511 Little Pines Ct, Aiken, SC 29801Sold
- $346,2003 bd2 ba2.1k sqft6012 High Top Ln, Aiken, SC 29801Off Market
- $363,5004 bd2 ba2.5k sqft6017 High Top Lane, Aiken, SC 29801Off Market
Nearby schools
GreatSchools rating
- 7/10Warrenville Elementary SchoolGrades: PK-5Distance: 1.4 mi
- 3/10Langley-Bath-Clearwater Middle SchoolGrades: 6-8Distance: 5.7 mi
- 4/10Midland Valley High SchoolGrades: 9-12Distance: 5.2 mi
Schools provided by the listing agent
- Elementary: Warrenville
- Middle: LBC
- High: Midland Valley
Source: Hive MLS. This data may not be complete. We recommend contacting the local school district to confirm school assignments for this home.


Get pre-qualified for a loan
At Zillow Home Loans, we can pre-qualify you in as little as 5 minutes with no impact to your credit score.An equal housing lender. NMLS #10287.
- South Carolina
- Aiken County
- Aiken
- 29808
- 6009 High Top Lane
