Nestled behind a gated entrance on 5 fully fenced acres, this 3 bedroom, 3 bathroom home offers approximately 2,625 square feet of living space with room to spread out inside and out. The interior features a dedicated office, spacious laundry room, and a kitchen with granite countertops, abundant cabinetry, and a dining area accented by beautiful floating shelves. Recent updates include fresh interior paint, brand-new flooring in the laundry room, and a new upstairs HVAC system. The partially finished basement provides flexible space for a recreation room, home gym, workshop, media room, or additional living area. Outside, the five-acre property offers plenty of space for animals, gardening, recreation, or simply enjoying the peaceful setting. A huge garage, two-car carport, and two outbuildings provide exceptional storage for vehicles, equipment, tools, and hobbies. Conveniently located with easy access to I-85, this property combines the privacy of country living with the convenience of nearby shopping, dining, and schools.
Active
Price cut: $5K (9/14)
$469,000
6009 Holly Springs Rd, Pendergrass, GA 30567
3beds
2,625sqft
Single Family Residence
Built in 1980
5 Acres Lot
$463,100 Zestimate®
$179/sqft
$-- HOA
What's special
Gated entranceTwo-car carportDedicated officePeaceful settingHuge garageAbundant cabinetryKitchen with granite countertops
- 65 days
- 853
- 41
Zillow last checked:
Listing updated:
Listed by:
RDH Realty Team 470-623-6936,
Keller Williams Lanier Partners,
GiGi McGinnis 706-654-6409,
Keller Williams Lanier Partners
Source: GAMLS,MLS#: 10810846
Facts & features
Interior
Bedrooms & bathrooms
- Bedrooms: 3
- Bathrooms: 2
- Full bathrooms: 2
- Main level bathrooms: 2
- Main level bedrooms: 3
Rooms
- Room types: Other
Dining room
- Features: Separate Room
Heating
- Central
Cooling
- Central Air
Appliances
- Included: Dishwasher, Oven/Range (Combo), Refrigerator
- Laundry: Mud Room, Other
Features
- Double Vanity, Master On Main Level, Separate Shower, Soaking Tub, Tray Ceiling(s), Vaulted Ceiling(s)
- Flooring: Carpet, Hardwood, Laminate, Tile
- Basement: Partial
- Has fireplace: No
Interior area
- Total structure area: 2,625
- Total interior livable area: 2,625 sqft
- Finished area above ground: 2,625
- Finished area below ground: 0
Property
Parking
- Parking features: Carport
- Has carport: Yes
Features
- Levels: One and One Half
- Stories: 1
- Patio & porch: Deck, Porch
Lot
- Size: 5 Acres
- Features: Level, Sloped
Details
- Additional structures: Outbuilding, Shed(s)
- Parcel number: 089 009D
Construction
Type & style
- Home type: SingleFamily
- Architectural style: Ranch,Traditional
- Property subtype: Single Family Residence
Materials
- Aluminum Siding, Vinyl Siding
- Roof: Metal
Condition
- Resale
- New construction: No
- Year built: 1980
Utilities & green energy
- Sewer: Septic Tank
- Water: Public
- Utilities for property: Electricity Available, Water Available
Community & HOA
Community
- Features: None
- Subdivision: None
HOA
- Has HOA: No
- Services included: None
Location
- Region: Pendergrass
Financial & listing details
- Price per square foot: $179/sqft
- Tax assessed value: $372,500
- Annual tax amount: $3,651
- Date on market: 7/22/2026
- Cumulative days on market: 53 days
- Listing agreement: Exclusive Right To Sell
- Listing terms: Cash,Conventional,FHA,USDA Loan,VA Loan
- Electric utility on property: Yes
Estimated market value
$463,100
$440,000 - $486,000
$1,977/mo
Price history
| Date | Event | Price |
|---|---|---|
| 9/14/2026 | Price change | $469,000-1.1%$179/sqft |
Source:  GAMLS #10810846 Report a problem GAMLS #10810846 Report a problem | ||
| 9/11/2026 | Listed for sale | $474,000$181/sqft |
Source: GAMLS #10810846 Report a problem | ||
| 9/4/2026 | Pending sale | $474,000$181/sqft |
Source: GAMLS #10810846 Report a problem | ||
| 8/10/2026 | Price change | $474,000-5%$181/sqft |
Source: GAMLS #10810846 Report a problem | ||
| 7/22/2026 | Listed for sale | $499,000+25.7%$190/sqft |
Source: GAMLS #10810846 Report a problem | ||
| 11/12/2024 | Sold | $397,000+3.1%$151/sqft |
Source: Public Record Report a problem | ||
| 7/22/2024 | Listing removed | -- |
Source: GAMLS #10319798 Report a problem | ||
| 6/29/2024 | Listed for sale | $385,000$147/sqft |
Source: GAMLS #10319798 Report a problem | ||
| 6/25/2024 | Pending sale | $385,000$147/sqft |
Source: GAMLS #10319798 Report a problem | ||
| 6/14/2024 | Listed for sale | $385,000+203.1%$147/sqft |
Source:  FMLS GA #7404747 Report a problem FMLS GA #7404747 Report a problem | ||
| 7/31/2009 | Sold | $127,000$48/sqft |
Source:  Hive MLS #CM908264 Report a problem Hive MLS #CM908264 Report a problem | ||
Public tax history
| Year | Property taxes | Tax assessment |
|---|---|---|
| 2025 | $3,607 -1.1% | $149,000 |
| 2024 | $3,646 +4.7% | $149,000 +14.3% |
| 2023 | $3,482 +65.9% | $130,320 +71.7% |
| 2022 | $2,099 -0.7% | $75,920 |
| 2021 | $2,114 +3.4% | $75,920 +14.8% |
| 2020 | $2,044 -1.4% | $66,160 |
| 2019 | $2,073 +1.8% | $66,160 +3.4% |
| 2018 | $2,036 +17% | $64,000 +17% |
| 2017 | $1,741 +0.6% | $54,693 |
| 2016 | $1,731 -0.6% | $54,693 |
| 2015 | $1,741 -0.5% | $54,693 +15.8% |
| 2014 | $1,749 +11% | $47,248 +0% |
| 2013 | $1,576 | $47,247 |
| 2012 | -- | -- |
| 2011 | -- | -- |
| 2010 | -- | -- |
Find assessor info on the county website
Monthly payment
Est. payment
Payment breakdown
Explore the cost of this home by adjusting the details. Changes won't be saved.Climate risks
Neighborhood: 30567
Nearby schools
Schools provided by the listing agent
- Elementary: North Jackson
- Middle: West Jackson
- High: Jackson County
Source: GAMLS. This data may not be complete. We recommend contacting the local school district to confirm school assignments for this home.
- $14,800-- bd2 ba1.3k sqft5753 Holly Springs Rd, Pendergrass, GA 30567Off Market
- $785,260-- bd-- ba960 sqft6441 Holly Springs Rd, Pendergrass, GA 30567Off Market
- $123,800-- bd1 ba1.1k sqft5744 Holly Springs Rd, Pendergrass, GA 30567Off Market
- $6,960-- bd2 ba1.1k sqft6441 Holly Springs Rd, Pendergrass, GA 30567Off Market
Similar homes
- $419,0003 bd2 ba2.2k sqft114 Marlow Rd, Maysville, GA 30558Active

 MLS ID #10811128, Lamar Roberts, Braselton Real Estate Group. GAMLS
 - $424,9003 bd2 ba2.1k sqft238 Apple Valley Rd, Commerce, GA 30529Active
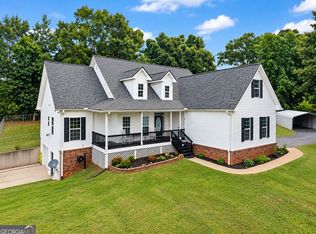 MLS ID #10795723, Chris Bray, Braselton Real Estate Group. GAMLS
 - $525,0004 bd2 ba2.2k sqft4525 Bold Springs Rd, Commerce, GA 30530Active
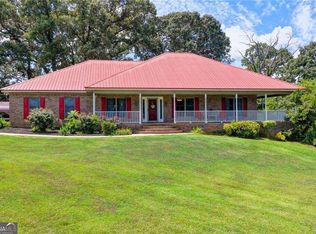 MLS ID #10852701, Cindy Stewart, Keller Williams Realty Atl. Partners. GAMLS
 - $459,0003 bd2 ba1.3k sqft15 Davis Rd, Jefferson, GA 30549Active
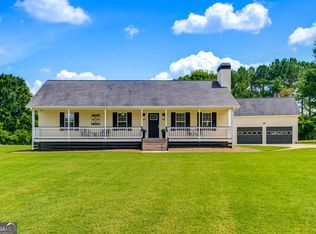 MLS ID #10833946, Eterno Realty Group, The Rezerve. GAMLS
 - $499,9003 bd2 ba1.7k sqft3744 Tanners Mill Rd, Gainesville, GA 30507ActiveMLS ID #10836403, Eterno Realty Group, The Rezerve. GAMLS
- $555,0004 bd3 ba3.2k sqft1165 Antioch Campground Rd, Gainesville, GA 30506ActiveMLS ID #10852174, Amanda Haney, Real Broker, LLC. GAMLS
- $465,0004 bd2 ba2.3k sqft225 Manor Mill Way, Commerce, GA 30529ActiveMLS ID #10840468, Charles E Smith, Green Leaf Realty Firm. GAMLS
- $465,0005 bd3 ba2.2k sqft733 River Mist Cir, Jefferson, GA 30549ActiveMLS ID #10823527, Bell Real Estate Group, Keller Williams Realty Atl. Partners. GAMLS
- $515,0004 bd3 ba2.8k sqft641 Jefferson Blvd, Jefferson, GA 30549ActiveMLS ID #10820042, Travis Culverson, eXp Realty. GAMLS
- $439,9004 bd3 ba2.3k sqft104 Eagle Heights Dr, Maysville, GA 30558ActiveMLS ID #10600008, Paige Hazelrigs, GA Realty LLC. GAMLS
- $519,0004 bd4 ba2.5k sqft122 Albright Ct, Commerce, GA 30529ActiveMLS ID #10834621, Robin Woodall, Cottage Door Realty. GAMLS
- $425,0004 bd2 ba2.2k sqft565 Jefferson Walk Cir, Jefferson, GA 30549ActiveMLS ID #10811837, Colby Wood, Red Clay Properties. GAMLS
- $404,9005 bd3 ba2.3k sqft125 Liberty Dr, Jefferson, GA 30549ActiveMLS ID #10846738, Morgan Walters, Your Home Sold Guaranteed Realty. GAMLS
- $549,9003 bd2 ba2.2k sqft3931 Green Dr, Gainesville, GA 30506ActiveMLS ID #10834345, Chelsea Dahl, Virtual Properties Realty.com. GAMLS
- $520,0001 bd2 ba2.4k sqft1366 Wheeler Cemetery Rd, Maysville, GA 30558ActiveMLS ID #10781514, Peggy F Curtin, Keller Williams Lanier Partners. GAMLS
- $480,0004 bd3 ba3k sqft779 Hawkins Creek Dr, Jefferson, GA 30549ActiveMLS ID #10804683, Dakota Bradley, Keller Williams Greater Athens. GAMLS
- $420,0005 bd4 ba3k sqft575 Walnut Grove Way, Pendergrass, GA 30567ActiveMLS ID #10762727, Tonia Wolfe, 1st Class Real Estate Lanier Group. GAMLS
- $475,0004 bd3 ba2.5k sqft49 Flintstone Rd, Jefferson, GA 30549ActiveMLS ID #10814313, Cindy Stewart, Keller Williams Realty Atl. Partners. GAMLS
- $489,9003 bd3 ba2.6k sqft3978 Pine Shore Cir, Gainesville, GA 30501ActiveMLS ID #10771101, Yvonne Mason, Virtual Properties Realty.com. GAMLS
- $465,0004 bd2 ba2.7k sqft6204 Cove Creek Dr, Flowery Branch, GA 30542ActiveMLS ID #10794973, Pat Burke, Keller Williams Lanier Partners. GAMLS
