OVER AN ACRE LOT in Colleyville with so much charm! This beautiful home is nestled into a quiet cul-de-sac with mature trees, lovely curb appeal & an incredible oversized lot. 2 living spaces, 4 bedrooms, 3 full bathrooms, an office & a pool. The office could also be used as a 5th bedroom. Walking in the front door you’ll be greeted with hardwood floors & two cozy fireplaces. You’ll immediately be drawn to the view of the backyard through the large windows. Enjoy privacy in your sparkling pool with an enclosed iron fence. There is no HOA so the possibilities are endless in making your backyard oasis dreams come true! The connected kitchen & dining space add a warm touch when hosting your family & friends. Upstairs you’ll find 2 guest bedrooms, a full bathroom & a large primary bedroom with ensuite bathroom. Large closets with plenty of room for storage. Access to walking trails behind the property. New HVAC in 2023. New fence in 2023. New tankless hot water heater 2023. Sprinkler system is run by a private well. Close proximity to DFW airport, Southlake shopping & quick accessibility to interstates. Don’t miss a wonderful opportunity to call this lovely property home in GCISD!
Sold
Price Unknown
6009 Hunter Ct, Colleyville, TX 76034
4beds
3,394sqft
Single Family Residence
Built in 1973
1.2 Acres Lot
$936,900 Zestimate®
$--/sqft
$5,884 Estimated rent
Home value
$936,900
$862,000 - $1.02M
$5,884/mo
Zestimate® history
Owner options
List your home for rent
$5,884/mo
Rent Zestimate®
Find your next renter with Zillow Rental Manager. Plus, with online applications, you can quickly screen prospective tenants – for free.
$5,884/mo
Rent Zestimate®
Refinance and save
Refinancing to a lower rate could help reduce your monthly payments and save thousands over the life of the loan.
Explore your selling options
Work with a Zillow partner agent
Leverage their expertise and Zillow's premium Showcase listings to get your home seen by more buyers.
Get startedList with your own agent
Get your home in front of millions of buyers by listing it on Zillow.
Learn how to do itSell it yourself
Take full control of how buyers see your home on Zillow by listing For Sale by Owner (FSBO).
List your homeWhat's special
Sparkling poolEnclosed iron fenceView of the backyardHardwood floorsCozy fireplacesQuiet cul-de-sacLovely curb appeal
Zillow last checked:
Listing updated:
Listed by:
Aubrey Wright 0719335 817-523-9113,
League Real Estate 817-523-9113
Bought with:
Nanette Love
Keller Williams Realty
Source: NTREIS,MLS#: 20790074
Facts & features
Interior
Bedrooms & bathrooms
- Bedrooms: 4
- Bathrooms: 3
- Full bathrooms: 3
Primary bedroom
- Features: Ceiling Fan(s), En Suite Bathroom
- Level: Second
- Dimensions: 14 x 17
Bedroom
- Features: Ceiling Fan(s)
- Level: First
- Dimensions: 12 x 14
Bedroom
- Features: Ceiling Fan(s)
- Level: Second
- Dimensions: 12 x 12
Bedroom
- Features: Ceiling Fan(s)
- Level: Second
- Dimensions: 12 x 12
Primary bathroom
- Features: Dual Sinks, En Suite Bathroom, Jetted Tub, Separate Shower
- Level: Second
- Dimensions: 9 x 7
Dining room
- Level: First
- Dimensions: 15 x 14
Other
- Level: First
- Dimensions: 10 x 5
Other
- Level: Second
- Dimensions: 9 x 7
Kitchen
- Features: Built-in Features, Eat-in Kitchen
- Level: First
- Dimensions: 14 x 20
Living room
- Features: Ceiling Fan(s), Fireplace
- Level: First
- Dimensions: 15 x 19
Living room
- Features: Ceiling Fan(s)
- Level: First
- Dimensions: 15 x 19
Office
- Features: Ceiling Fan(s)
- Level: First
- Dimensions: 13 x 12
Utility room
- Features: Built-in Features, Utility Room
- Level: First
- Dimensions: 11 x 9
Heating
- Central, Electric
Cooling
- Attic Fan, Central Air, Ceiling Fan(s), Electric
Appliances
- Included: Double Oven, Dishwasher, Electric Cooktop, Electric Oven, Disposal, Gas Water Heater, Microwave
- Laundry: Washer Hookup, Laundry in Utility Room
Features
- Built-in Features, Decorative/Designer Lighting Fixtures, Double Vanity, Eat-in Kitchen, High Speed Internet, Pantry, Cable TV, Walk-In Closet(s)
- Flooring: Carpet, Ceramic Tile, Hardwood
- Windows: Shutters, Window Coverings
- Has basement: No
- Number of fireplaces: 2
- Fireplace features: Decorative, Dining Room, Gas Log, Living Room, Masonry
Interior area
- Total interior livable area: 3,394 sqft
Property
Parking
- Total spaces: 2
- Parking features: Additional Parking, Door-Single, Driveway, Garage, Garage Door Opener, Garage Faces Side, Boat, RV Access/Parking
- Attached garage spaces: 2
- Has uncovered spaces: Yes
Features
- Levels: Two
- Stories: 2
- Patio & porch: Front Porch, Covered
- Exterior features: Rain Gutters
- Pool features: Diving Board, Fenced, Fiberglass, In Ground, Pool
- Fencing: Chain Link,Fenced,Wood
Lot
- Size: 1.2 Acres
- Features: Acreage, Back Yard, Cul-De-Sac, Interior Lot, Lawn, Landscaped, Subdivision, Sprinkler System, Few Trees
Details
- Additional structures: RV/Boat Storage
- Parcel number: 03119246
Construction
Type & style
- Home type: SingleFamily
- Architectural style: Early American,English,Detached
- Property subtype: Single Family Residence
Materials
- Brick, Vinyl Siding, Wood Siding
- Foundation: Slab
- Roof: Composition
Condition
- Year built: 1973
Utilities & green energy
- Sewer: Public Sewer
- Water: Public, Well
- Utilities for property: Natural Gas Available, Sewer Available, Separate Meters, Water Available, Cable Available
Community & HOA
Community
- Security: Security System Owned, Carbon Monoxide Detector(s), Smoke Detector(s)
- Subdivision: Oaks The Colleyville
HOA
- Has HOA: No
Location
- Region: Colleyville
Financial & listing details
- Tax assessed value: $827,522
- Annual tax amount: $14,651
- Date on market: 12/6/2024
- Cumulative days on market: 2 days
- Listing terms: Cash,Conventional,VA Loan
- Exclusions: Basketball hoop and pole in the driveway.
Price history
| Date | Event | Price |
|---|---|---|
| 1/10/2025 | Sold | -- |
Source: NTREIS #20790074 Report a problem | ||
| 12/16/2024 | Pending sale | $875,000$258/sqft |
Source: NTREIS #20790074 Report a problem | ||
| 12/8/2024 | Contingent | $875,000$258/sqft |
Source: NTREIS #20790074 Report a problem | ||
| 12/6/2024 | Listed for sale | $875,000+3%$258/sqft |
Source: NTREIS #20790074 Report a problem | ||
| 4/17/2023 | Sold | -- |
Source: NTREIS #20259861 Report a problem | ||
| 4/5/2023 | Pending sale | $849,900$250/sqft |
Source: NTREIS #20259861 Report a problem | ||
| 3/29/2023 | Contingent | $849,900$250/sqft |
Source: NTREIS #20259861 Report a problem | ||
| 3/11/2023 | Price change | $849,900-2.9%$250/sqft |
Source: NTREIS #20259861 Report a problem | ||
| 2/17/2023 | Listed for sale | $875,000$258/sqft |
Source: NTREIS #20259861 Report a problem | ||
Public tax history
| Year | Property taxes | Tax assessment |
|---|---|---|
| 2025 | $3,200 +5.9% | $827,522 |
| 2024 | $3,020 -2.9% | $827,522 +13.5% |
| 2023 | $3,110 -12.3% | $728,936 +18.1% |
| 2022 | $3,547 +9.1% | $616,991 -3% |
| 2021 | $3,253 +9.1% | $636,164 +0.1% |
| 2020 | $2,982 +10% | $635,246 -0.4% |
| 2019 | $2,711 +8.9% | $637,732 +52.3% |
| 2018 | $2,489 -70.9% | $418,734 -28.4% |
| 2017 | $8,555 +9.3% | $584,594 +7.3% |
| 2016 | $7,826 +10.3% | $545,000 +73.2% |
| 2015 | $7,093 | $314,600 |
| 2014 | $7,093 | $314,600 |
| 2013 | -- | $314,600 +0.7% |
| 2012 | -- | $312,400 +4.2% |
| 2011 | -- | $299,900 -0.3% |
| 2010 | -- | $300,700 -5.4% |
| 2009 | -- | $317,900 +2.5% |
| 2008 | -- | $310,100 -1.7% |
| 2007 | -- | $315,400 +12.1% |
| 2006 | -- | $281,300 +3.3% |
| 2005 | -- | $272,300 |
| 2004 | -- | $272,300 +11% |
| 2003 | -- | $245,400 -6% |
| 2002 | -- | $261,200 +7.1% |
| 2001 | -- | $243,900 +0.2% |
| 2000 | -- | $243,400 |
Find assessor info on the county website
Neighborhood: Northwest
Nearby homes
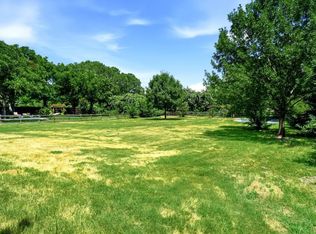
- $875,0000.72 acres6005 Hunter Ln, Colleyville, TX 76034Lot/Land
- $877,5004 bd3 ba3.8k sqft6005 Hunter Ct, Colleyville, TX 76034Off Market
- $1,501,7005 bd5 ba5.4k sqft6001 Remington Pkwy, Colleyville, TX 76034Off Market
- $1,670,3005 bd5 ba6.5k sqft505 Liberty Ct, Colleyville, TX 76034Off Market

- $868,4003 bd3 ba3k sqft6008 Colts Neck Dr, Colleyville, TX 76034Off Market
- $1,432,2005 bd5 ba5.3k sqft6005 Remington Pkwy, Colleyville, TX 76034Off Market
- $725,9004 bd3 ba2.6k sqft6004 Colts Neck Dr, Colleyville, TX 76034Off Market
- $881,0003 bd2 ba3.3k sqft6008 Hunter Ct, Colleyville, TX 76034Off Market
Nearby schools
GreatSchools rating
- 9/10Colleyville Elementary SchoolGrades: PK-5Distance: 1.3 mi
- 8/10Colleyville Middle SchoolGrades: 6-8Distance: 1.5 mi
- 8/10Grapevine High SchoolGrades: 9-12Distance: 3.5 mi
Schools provided by the listing agent
- Elementary: Colleyville
- Middle: Colleyville
- High: Grapevine
- District: Grapevine-Colleyville ISD
Source: NTREIS. This data may not be complete. We recommend contacting the local school district to confirm school assignments for this home.
Get a cash offer in 3 minutes
Find out how much your home could sell for in as little as 3 minutes with a no-obligation cash offer.
Estimated market value
$936,900
Get a cash offer in 3 minutes
Find out how much your home could sell for in as little as 3 minutes with a no-obligation cash offer.
Estimated market value
$936,900
- Texas
- Tarrant County
- Colleyville
- 76034
- Northwest
- 6009 Hunter Ct
