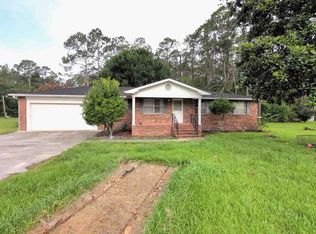
Set on 2.19 acres beneath mature pines, this spacious 4-bedroom, 3-bath brick home offers a versatile split-bedroom floor plan with two bedrooms that could serve as primary suites. Both include walk-in closets and attached bathrooms with soaking tubs and separate showers. One suite features a single vanity, private water closet, and stand-up shower. The second offers a double vanity, soaking tub, separate shower, exterior access, and glass French doors opening to a large bonus room/screened porch. The home also features a generous living room with a full brick fireplace and wood-burning stove, a dining area, and a spacious kitchen with abundant cabinetry and counter space. Additional highlights include two secondary bedrooms, multiple living and flex spaces, an attached garage, and a laundry area. Outside, the property offers a large yard with mature trees, fencing, several outbuildings, an in-ground pool, screened pool house, and an expansive deck area. The home and outdoor amenities are ready for repairs, updates, and personal touches, creating an excellent opportunity to customize a spacious property with a flexible floor plan.
Active
$250,000
6009 James St, Manor, GA 31550
4beds
2,046sqft
Single Family Residence
Built in 1973
2.19 Acres Lot
$245,700 Zestimate®
$122/sqft
$-- HOA
What's special
- 63 days
- 413
- 46
Zillow last checked:
Listing updated:
Listed by:
Wendy Mattox 912-281-7781,
NextHome Grace and Grit
Source: GAMLS,MLS#: 10819866
Facts & features
Interior
Bedrooms & bathrooms
- Bedrooms: 4
- Bathrooms: 3
- Full bathrooms: 3
- Main level bathrooms: 3
- Main level bedrooms: 4
Rooms
- Room types: Bonus Room
Heating
- Central
Cooling
- Central Air
Appliances
- Included: Dishwasher, Dryer, Microwave, Oven/Range (Combo), Washer
- Laundry: In Garage
Features
- Master On Main Level, Separate Shower, Soaking Tub, Walk-In Closet(s)
- Flooring: Carpet, Laminate, Tile
- Basement: None
- Number of fireplaces: 1
Interior area
- Total structure area: 2,046
- Total interior livable area: 2,046 sqft
- Finished area above ground: 2,046
- Finished area below ground: 0
Property
Parking
- Parking features: Attached, Garage
- Has attached garage: Yes
Features
- Levels: One
- Stories: 1
Lot
- Size: 2.19 Acres
- Features: Other
Details
- Parcel number: 107 008 A
Construction
Type & style
- Home type: SingleFamily
- Architectural style: Ranch
- Property subtype: Single Family Residence
Materials
- Brick
- Roof: Other
Condition
- Resale
- New construction: No
- Year built: 1973
Utilities & green energy
- Sewer: Septic Tank
- Water: Well
- Utilities for property: Other
Community & HOA
Community
- Features: None
- Subdivision: None
HOA
- Has HOA: No
- Services included: None
Location
- Region: Manor
Financial & listing details
- Price per square foot: $122/sqft
- Tax assessed value: $155,471
- Annual tax amount: $1,596
- Date on market: 8/5/2026
- Cumulative days on market: 63 days
- Listing agreement: Exclusive Right To Sell
Estimated market value
$245,700
$233,000 - $258,000
$2,426/mo
Price history
| Date | Event | Price |
|---|---|---|
| 8/5/2026 | Listed for sale | $250,000+171.7%$122/sqft |
Source:  GAMLS #10819866 Report a problem GAMLS #10819866 Report a problem | ||
| 12/30/2004 | Sold | $92,000$45/sqft |
Source: Public Record Report a problem | ||
Public tax history
| Year | Property taxes | Tax assessment |
|---|---|---|
| 2025 | $1,569 -2% | $62,188 |
| 2024 | $1,600 -10.5% | $62,188 +0.5% |
| 2023 | $1,788 +223.7% | $61,876 |
| 2022 | $552 +3.8% | $61,876 +48.6% |
| 2021 | $532 -58.7% | $41,645 +4.5% |
| 2020 | $1,288 +153.1% | $39,836 +4.8% |
| 2019 | $509 +8.9% | $38,027 +5% |
| 2018 | $467 +0.3% | $36,218 |
| 2017 | $466 +0% | $36,218 |
| 2016 | $466 | $36,218 |
Find assessor info on the county website
Monthly payment
Est. payment
Payment breakdown
Explore the cost of this home by adjusting the details. Changes won't be saved.Climate risks
Neighborhood: 31550
Nearby schools
Schools provided by the listing agent
- Elementary: Ruskin
- Middle: Ware
- High: Ware
Source: GAMLS. This data may not be complete. We recommend contacting the local school district to confirm school assignments for this home.
Similar homes
- $279,9004 bd3 ba2.2k sqft1007 Dogwood Dr, Waycross, GA 31501For Sale
 MLS ID #2002861, Heather Fluker, Southern Classic, REALTORS. Scout MLS
 - $--3 bd2 ba1.7k sqft2068 Swamp Rd, Waycross, GA 31503Auction
 Auction.com 1
 - $214,9003 bd2 ba2k sqft1100 Winona Ave, Waycross, GA 31503For Sale
 MLS ID #2002848, Heather Fluker, Southern Classic, REALTORS. Scout MLS
 - $232,9003 bd2 ba1.6k sqft4690 Ammons Rd, Waycross, GA 31503Active
 MLS ID #10821483, Brandy Hendricks, eXp Realty. GAMLS
 - $285,0004 bd2 ba1.9k sqft2142 Ben Couch Rd, Blackshear, GA 31516ActiveMLS ID #10675899, Charlissa Culp, RE/MAX Cobblestone. GAMLS
- $279,0003 bd3 ba1.8k sqft110 Briarwood Rd, Waycross, GA 31501ActiveMLS ID #10738597, Clayton Thomas, Crossway Realty. GAMLS
- $249,0003 bd3 ba1.5k sqft29 Kight St, Homerville, GA 31634ActiveMLS ID #10784200, Sheri Bashlor, eXp Realty. GAMLS
- $269,9004 bd3 ba2.6k sqft1708 City Blvd, Waycross, GA 31501ActiveMLS ID #10798732, Sheri Bashlor, eXp Realty. GAMLS
- $264,9003 bd2 ba1.5k sqft2300 Walnut Ln, Waycross, GA 31501ActiveMLS ID #10845326, Brian Lloyd, RE/MAX First Coast. GAMLS
- $238,9994 bd3 ba2.8k sqft1701 Satilla Blvd, Waycross, GA 31501ActiveMLS ID #10528420, Sheri Bashlor, eXp Realty. GAMLS
- $240,0003 bd3 ba1.8k sqft11 Morgan St, Homerville, GA 31634ActiveMLS ID #10778788, Cristi Griffin, Southern Classic Realtors. GAMLS
- $224,9003 bd2 ba2.3k sqft1112 Hill St, Waycross, GA 31501ActiveMLS ID #10824543, Neal Murphy, NextHome Grace and Grit. GAMLS
