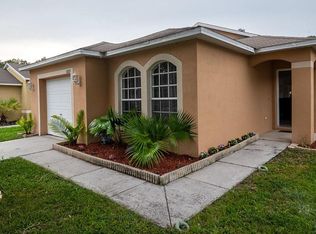
This property stands ready to embrace your unique style and preferences, nestled within the serene Bellingham Oaks community. This delightful 1484 sqft residence boasts 3 bedrooms plus an office space, 2 baths, and a convenient 1-car garage. As you enter, you'll immediately notice the warm and inviting atmosphere that this home exudes. The fenced yard that borders the pond creates an idyllic backdrop, providing a sense of relaxation and privacy. Step onto the screened patio to fully immerse yourself in the picturesque view, making it the perfect spot for morning coffee or evening unwinding, quiet contemplation, and delightful gatherings. The interior of the home is equally impressive. The spacious kitchen is complete with modern appliances, a convenient gas stove, and ample storage within pristine white cabinets. The breakfast bar and eating space in the kitchen are perfect for casual meals and gatherings, creating a wonderful hub for family and friends to connect. Adjacent to the kitchen, you'll find a discreet laundry closet, ensuring household chores remain both accessible and unobtrusive. The master bedroom boasts plush carpeting and a built-in closet with a mirrored door cabinet. The ensuite bathroom offers functional elements such as a step-in shower and a wide vanity. The two guest rooms continue the theme of comfort with cozy carpet flooring and ample built-in closet space. The guest bathroom features a practical tub and shower combo, catering to both relaxation and functionality. Notably, the home boasts a new roof that not only adds to its visual appeal but also provides long-lasting durability. The newer air conditioning system ensures your comfort throughout the changing seasons, adding to the home's desirability. Don't miss out on this incredible opportunity to own a piece of tranquility in the heart of Bellingham Oaks. With its captivating pond views and versatile layout, this property is a canvas waiting to create memories with you.
Sold for $385,000
Street View
$385,000
6009 LANSHIRE DRIVE, TAMPA, FL 33634
3beds
1,484sqft
Single Family Residence
Built in 2000
5,535 Square Feet Lot
$397,400 Zestimate®
$259/sqft
$2,372 Estimated rent
Home value
$397,400
$378,000 - $417,000
$2,372/mo
Zestimate® history
Owner options
List your home for rent
$2,372/mo
Rent Zestimate®
Find your next renter with Zillow Rental Manager. Plus, with online applications, you can quickly screen prospective tenants – for free.
$2,372/mo
Rent Zestimate®
Refinance and save
$2,700/mo
Est. payment
Refinancing to a lower rate could help reduce your monthly payments and save thousands over the life of the loan.
$2,700/mo
Est. payment
Explore your selling options
Work with a Zillow partner agent
Leverage their expertise and Zillow's premium Showcase listings to get your home seen by more buyers.
Get startedList with your own agent
Get your home in front of millions of buyers by listing it on Zillow.
Learn how to do itSell it yourself
Take full control of how buyers see your home on Zillow by listing For Sale by Owner (FSBO).
List your homeWhat's special
Fenced yardModern appliancesQuiet contemplationGuest bathroomMaster bedroomConvenient gas stoveEating space
Zillow last checked:
Listing updated:
Listed by:
Andrew Duncan 813-359-8990,
DYNAMIC DUO REAL ESTATE PL 813-501-3939
Bought with:
Chase Carbonell, 3437579
SIGNATURE REALTY ASSOCIATES
Source: Stellar MLS,MLS#: T3465507 Originating MLS: Tampa
Originating MLS: Tampa
Facts & features
Interior
Bedrooms & bathrooms
- Bedrooms: 3
- Bathrooms: 2
- Full bathrooms: 2
Rooms
- Room types: Attic, Den/Library/Office
Primary bedroom
- Features: Ceiling Fan(s), En Suite Bathroom, Makeup/Vanity Space, Shower No Tub, Built-in Closet
- Level: First
- Dimensions: 15x12
Kitchen
- Features: Breakfast Bar, Built-In Shelving, Ceiling Fan(s), Pantry
- Level: First
- Dimensions: 16x13
Living room
- Features: Ceiling Fan(s)
- Level: First
- Dimensions: 22x16
Heating
- Central, Natural Gas
Cooling
- Central Air
Appliances
- Included: Dishwasher, Disposal, Ice Maker, Microwave, Range, Refrigerator, Water Filtration System, Water Purifier, Water Softener
- Laundry: Inside, In Kitchen, Laundry Closet
Features
- Built-in Features, Cathedral Ceiling(s), Ceiling Fan(s), Eating Space In Kitchen, High Ceilings, Open Floorplan, Split Bedroom, Vaulted Ceiling(s)
- Flooring: Carpet, Porcelain Tile
- Doors: French Doors
- Windows: Window Treatments
- Has fireplace: No
Interior area
- Total structure area: 1,920
- Total interior livable area: 1,484 sqft
Property
Parking
- Total spaces: 1
- Parking features: Driveway, Garage Door Opener
- Attached garage spaces: 1
- Has uncovered spaces: Yes
- Details: Garage Dimensions: 00x00
Features
- Levels: One
- Stories: 1
- Patio & porch: Covered, Enclosed, Patio, Rear Porch, Screened
- Exterior features: Garden, Sidewalk
- Fencing: Fenced
- Has view: Yes
- View description: Garden, Trees/Woods, Water, Pond
- Has water view: Yes
- Water view: Water,Pond
Lot
- Size: 5,535 Square Feet
- Dimensions: 38.98 x 142
Details
- Parcel number: U3028185N900000100099.0
- Zoning: PD
- Special conditions: None
Construction
Type & style
- Home type: SingleFamily
- Property subtype: Single Family Residence
Materials
- Block, Concrete, Stucco
- Foundation: Slab
- Roof: Shingle
Condition
- New construction: No
- Year built: 2000
Utilities & green energy
- Sewer: Public Sewer
- Water: Public
- Utilities for property: BB/HS Internet Available, Cable Available, Electricity Available, Electricity Connected, Natural Gas Available, Natural Gas Connected
Community & HOA
Community
- Security: Security Lights, Smoke Detector(s)
- Pet fee: $0 monthly
- Subdivision: BELLINGHAM OAKS
HOA
- Has HOA: Yes
- HOA fee: $40 monthly
- HOA name: BELLINGHAM OAKS
- HOA phone: 813-333-1357
Location
- Region: Tampa
Financial & listing details
- Price per square foot: $259/sqft
- Tax assessed value: $277,926
- Annual tax amount: $549
- Date on market: 8/11/2023
- Cumulative days on market: 14 days
- Listing terms: Cash,Conventional,FHA,VA Loan
- Ownership: Fee Simple
- Total actual rent: 0
- Electric utility on property: Yes
- Road surface type: Asphalt
Price history
| Date | Event | Price |
|---|---|---|
| 9/22/2023 | Sold | $385,000-1.3%$259/sqft |
Source:  Stellar MLS #T3465507 Report a problem Stellar MLS #T3465507 Report a problem | ||
| 8/25/2023 | Pending sale | $390,000$263/sqft |
Source: Stellar MLS #T3465507 Report a problem | ||
| 8/11/2023 | Listed for sale | $390,000+203%$263/sqft |
Source: Stellar MLS #T3465507 Report a problem | ||
| 12/29/2000 | Sold | $128,700$87/sqft |
Source: Public Record Report a problem | ||
Public tax history
| Year | Property taxes | Tax assessment |
|---|---|---|
| 2025 | $5,732 +3.9% | $277,926 -1% |
| 2024 | $5,517 +736% | $280,782 +904.5% |
| 2023 | $660 +20.1% | $27,953 +3% |
| 2022 | $550 +6.3% | $27,139 +3% |
| 2021 | $517 +15.6% | $26,349 +1.4% |
| 2020 | $447 +17.1% | $25,985 +2.3% |
| 2019 | $382 | $25,401 +1.9% |
| 2018 | $382 +14% | $24,927 -18% |
| 2017 | $335 +1.8% | $30,411 +27.2% |
| 2016 | $329 +6.8% | $23,912 +0.7% |
| 2015 | $308 +6.2% | $23,746 +0.8% |
| 2014 | $290 | $23,558 -24.9% |
| 2013 | $290 -30.3% | $31,355 -66.6% |
| 2012 | $416 -71.9% | $93,763 -5% |
| 2011 | $1,482 +0.8% | $98,696 -0.2% |
| 2010 | $1,471 -19.1% | $98,869 -14.8% |
| 2009 | $1,818 -9% | $116,014 -7.2% |
| 2008 | $1,997 -9.1% | $125,076 +3% |
| 2007 | $2,197 -4.4% | $121,433 +2.5% |
| 2006 | $2,297 +0.4% | $118,471 +3% |
| 2005 | $2,289 | $115,020 +3% |
| 2004 | -- | $111,670 +1.9% |
| 2003 | -- | $109,588 +2.4% |
| 2002 | -- | $107,020 +1.6% |
| 2001 | -- | $105,335 +4434.4% |
| 2000 | -- | $2,323 |
Find assessor info on the county website
Neighborhood: Town 'n' Country
Nearby homes
- $390,7004 bd2 ba1.3k sqft6007 Lanshire Dr, Tampa, FL 33634Off Market
- $385,0004 bd2 ba1.3k sqft6011 Lanshire Dr, Tampa, FL 33634Sold
- $380,0003 bd2 ba1.2k sqft6005 Lanshire Dr, Tampa, FL 33634Off Market
- $380,0004 bd2 ba1.3k sqft6037 Lanshire Dr, Tampa, FL 33634Off Market

- $498,0004 bd3 ba2k sqft6013 Lanshire Dr, Tampa, FL 33634Off Market
- $388,3003 bd2 ba1.3k sqft6003 Lanshire Dr, Tampa, FL 33634Off Market
- $360,0004 bd2 ba1.3k sqft7234 Bellingham Oaks Blvd, Tampa, FL 33634Sold
- $385,0003 bd2 ba1.3k sqft7236 Bellingham Oaks Blvd #00, Tampa, FL 33634Off Market
Nearby schools
GreatSchools rating
- 5/10Morgan Woods Elementary SchoolGrades: PK-5Distance: 0.8 mi
- 3/10Webb Middle SchoolGrades: 6-8Distance: 1.2 mi
- 4/10Leto High SchoolGrades: 9-12Distance: 1.7 mi
Schools provided by the listing agent
- Elementary: Morgan Woods-HB
- Middle: Webb-HB
- High: Leto-HB
Source: Stellar MLS. This data may not be complete. We recommend contacting the local school district to confirm school assignments for this home.
Get a cash offer in 3 minutes
Find out how much your home could sell for in as little as 3 minutes with a no-obligation cash offer.
Estimated market value
$397,400
Get a cash offer in 3 minutes
Find out how much your home could sell for in as little as 3 minutes with a no-obligation cash offer.
Estimated market value
$397,400
- Florida
- Hillsborough County
- Tampa
- 33634
- Town 'n' Country
- 6009 LANSHIRE DRIVE
Nearby cities
Nearby neighborhoods
Nearby zip codes
Other Tampa Topics
