Welcome to Cobblestone Ranch, where this one-of-a-kind home blends function, comfort, and the very best of Colorado living. The crown jewel of the property is the attached Class A RV garage, a rare and highly sought-after feature that offers endless possibilities. Whether you own RV, a tour bus, or simply need additional space for your toys, boats, UTV’s and gear, or workshop, this garage delivers unmatched convenience and versatility.
Backing to expansive private open space, the setting of this home provides a rare sense of peace and privacy, with beautiful views that stretch beyond your backyard. It’s the perfect balance of seclusion and connection, as you’re still just minutes from Castle Rock’s shopping, dining, and trails.
Inside, you’ll find an open and thoughtful floor plan with 4 bedrooms and 3 baths, designed to accommodate both everyday living and elevated entertaining. The kitchen and living spaces are warm, inviting, and filled with natural light, while the primary suite provides a relaxing retreat with plenty of room to unwind.
The fully finished basement is a showstopper, designed with entertaining in mind. A custom-built bar anchors the space, surrounded by a media area, room for games or gatherings, and a guest suite that offers privacy and comfort. With abundant storage and flexibility, it’s a space that adapts to your lifestyle. There’s even a flex room for a Gym or even a Second Office.
Step outside to enjoy a yard that has been professionally landscaped with Colorado-native plants, offering a stunning backdrop with low-maintenance appeal. From morning coffee on the patio to evenings spent soaking in the sunset, this backyard truly delivers on the promise of Colorado living.
With its rare RV garage, entertainer’s basement, refined finishes, and serene setting, this home is more than just a place to live—it’s a launchpad for your next adventure.
Sold for $1,040,000
$1,040,000
6009 Leilani Drive, Castle Rock, CO 80108
4beds
4,896sqft
Single Family Residence
Built in 2019
9,583 Square Feet Lot
$1,042,100 Zestimate®
$212/sqft
$4,280 Estimated rent
Home value
$1,042,100
$990,000 - $1.09M
$4,280/mo
Zestimate® history
Owner options
List your home for rent
$4,280/mo
Rent Zestimate®
Find your next renter with Zillow Rental Manager. Plus, with online applications, you can quickly screen prospective tenants – for free.
$4,280/mo
Rent Zestimate®
Refinance and save
$6,220/mo
Est. payment
Refinancing to a lower rate could help reduce your monthly payments and save thousands over the life of the loan.
$6,220/mo
Est. payment
Explore your selling options
Work with a Zillow partner agent
Leverage their expertise and Zillow's premium Showcase listings to get your home seen by more buyers.
Get startedList with your own agent
Get your home in front of millions of buyers by listing it on Zillow.
Learn how to do itSell it yourself
Take full control of how buyers see your home on Zillow by listing For Sale by Owner (FSBO).
List your homeWhat's special
Beautiful viewsLow-maintenance appealColorado-native plantsPrimary suiteFully finished basementCustom-built barMedia area
Zillow last checked:
Listing updated:
Listed by:
Ryan Davis 720-207-3992 ryan@ryanandcolorado.com,
Keller Williams Real Estate LLC
Bought with:
Brent Malia, 100053411
Jason Mitchell Real Estate Colorado, LLC
Source: REcolorado as distributed by MLS GRID,MLS#: 8913879
Facts & features
Interior
Bedrooms & bathrooms
- Bedrooms: 4
- Bathrooms: 3
- Full bathrooms: 2
- 3/4 bathrooms: 1
- Main level bathrooms: 2
- Main level bedrooms: 3
Bedroom
- Description: Spacious Downstairs Bedroom Near Full Bathroom!
- Level: Basement
Bedroom
- Description: Great Front Bedroom Or Private Home Office!
- Level: Main
Bedroom
- Description: Carpeted Bedroom Conveniently Located Next To Bathroom
- Level: Main
Bathroom
- Description: Basement Bathroom With A Shower!
- Level: Basement
Bathroom
- Description: Full Bathroom Located Near Main Floor Bedroom
- Level: Main
Other
- Description: Connected To Primary Bedroom, With Large Sink And Vanity, And A Spacious Shower!
- Level: Main
Other
- Description: Boasts An En Suite Bathroom!
- Level: Main
Dining room
- Description: Exquisite Dining Space!
- Level: Main
Gym
- Description: Basement Gym With Private Workout Space!
- Level: Basement
Kitchen
- Description: Open Kitchen With Natural Lighting!
- Level: Main
Laundry
- Description: Private Laundry Room With Cabinet Space!
- Level: Main
Living room
- Description: Very Spacious Downstairs Entertainment Room With Easy Wet Bar Access
- Level: Basement
Living room
- Description: Open Layout With View Of Open Space!
- Level: Main
Mud room
- Description: Functional Mudroom
- Level: Main
Heating
- Forced Air, Natural Gas
Cooling
- Central Air
Appliances
- Included: Bar Fridge, Convection Oven, Cooktop, Dishwasher, Disposal, Microwave, Oven, Refrigerator
Features
- Ceiling Fan(s), Eat-in Kitchen, Five Piece Bath, Granite Counters, High Ceilings, High Speed Internet, Kitchen Island, No Stairs, Open Floorplan, Pantry, Primary Suite, Radon Mitigation System, Smoke Free, Walk-In Closet(s), Wet Bar, Wired for Data
- Flooring: Carpet, Tile, Wood
- Windows: Window Coverings
- Basement: Finished
- Number of fireplaces: 1
- Fireplace features: Living Room
Interior area
- Total structure area: 4,896
- Total interior livable area: 4,896 sqft
- Finished area above ground: 2,448
- Finished area below ground: 1,836
Property
Parking
- Total spaces: 4
- Parking features: Concrete, Exterior Access Door, Heated Garage, Lighted, Oversized, Oversized Door, RV Garage, Tandem
- Attached garage spaces: 4
Features
- Levels: One
- Stories: 1
- Patio & porch: Covered, Front Porch, Patio
- Exterior features: Private Yard, Rain Gutters
- Fencing: Full
Lot
- Size: 9,583 Square Feet
- Features: Borders Public Land, Landscaped, Master Planned, Open Space, Sprinklers In Front, Sprinklers In Rear
Details
- Parcel number: R0467808
- Special conditions: Standard
Construction
Type & style
- Home type: SingleFamily
- Property subtype: Single Family Residence
Materials
- Frame
- Foundation: Slab
- Roof: Composition
Condition
- Year built: 2019
Utilities & green energy
- Sewer: Public Sewer
- Water: Public
- Utilities for property: Electricity Connected, Internet Access (Wired), Natural Gas Connected, Phone Connected
Community & HOA
Community
- Subdivision: Villages At Castle Rock
HOA
- Has HOA: Yes
- Amenities included: Clubhouse, Park, Playground, Pool, Tennis Court(s), Trail(s)
- Services included: Recycling, Trash
- HOA fee: $100 monthly
- HOA name: Cobblestone Ranch HOA
- HOA phone: 303-468-3736
Location
- Region: Castle Rock
Financial & listing details
- Price per square foot: $212/sqft
- Tax assessed value: $958,600
- Annual tax amount: $8,109
- Date on market: 8/21/2025
- Listing terms: Cash,Conventional,Other,VA Loan
- Exclusions: Sellers Personal Property. Garage Tools Any Appliances And Machinery In Garage. Washer / Dryer Negotiable
- Ownership: Individual
- Electric utility on property: Yes
- Road surface type: Paved
Price history
| Date | Event | Price |
|---|---|---|
| 10/30/2025 | Sold | $1,040,000-5.5%$212/sqft |
Source:  REcolorado as distributed by MLS GRID #8913879 Report a problem REcolorado as distributed by MLS GRID #8913879 Report a problem | ||
| 9/10/2025 | Pending sale | $1,100,000$225/sqft |
Source: REcolorado as distributed by MLS GRID #8913879 Report a problem | ||
| 8/21/2025 | Listed for sale | $1,100,000+44.7%$225/sqft |
Source: REcolorado as distributed by MLS GRID #8913879 Report a problem | ||
| 9/19/2019 | Sold | $760,000-1.9%$155/sqft |
Source: Public Record Report a problem | ||
| 8/6/2019 | Pending sale | $774,950$158/sqft |
Source: Richmond Realty Inc #7706965 Report a problem | ||
| 8/2/2019 | Listed for sale | $774,950$158/sqft |
Source: Richmond Realty Inc #7706965 Report a problem | ||
Public tax history
| Year | Property taxes | Tax assessment |
|---|---|---|
| 2025 | $8,109 -0.6% | $59,910 +1.6% |
| 2024 | $8,161 +19% | $58,960 -8.4% |
| 2023 | $6,858 -2.5% | $64,380 +30.7% |
| 2022 | $7,033 | $49,260 -2.8% |
| 2021 | -- | $50,690 +5.4% |
| 2020 | $6,992 | $48,090 +140.8% |
| 2019 | -- | $19,970 |
| 2018 | -- | -- |
| 2017 | -- | -- |
| 2016 | -- | -- |
| 2015 | -- | -- |
Find assessor info on the county website
Neighborhood: 80108
Nearby homes
- $925,5004 bd4 ba3.1k sqft6033 Leilani Drive, Castle Rock, CO 80108Off Market
- $1,040,0004 bd4 ba4.6k sqft5985 Leilani Dr, Castle Rock, CO 80108Sold
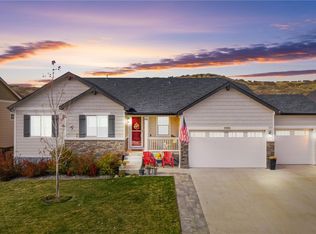
- $1,074,6004 bd4 ba4.9k sqft6033 Leilani Dr, Castle Rock, CO 80108Off Market
- $755,0003 bd3 ba2.4k sqft6065 Leilani Dr, Castle Rock, CO 80108Off Market
- $925,9004 bd3 ba4.3k sqft5961 Leilani Dr, Castle Rock, CO 80108Off Market
- $702,1003 bd3 ba2.4k sqft6018 Leilani Dr, Castle Rock, CO 80108Off Market
- $744,5003 bd3 ba2.3k sqft5994 Leilani Dr, Castle Rock, CO 80108Off Market
- $761,6003 bd2 ba2.4k sqft6040 Leilani Dr, Castle Rock, CO 80108Off Market
Nearby schools
GreatSchools rating
- 8/10Franktown Elementary SchoolGrades: PK-5Distance: 6.5 mi
- 6/10Sagewood Middle SchoolGrades: 6-8Distance: 3.3 mi
- 8/10Ponderosa High SchoolGrades: 9-12Distance: 2.5 mi
Schools provided by the listing agent
- Elementary: Northeast
- Middle: Sagewood
- High: Ponderosa
- District: Douglas RE-1
Source: REcolorado as distributed by MLS GRID. This data may not be complete. We recommend contacting the local school district to confirm school assignments for this home.
Get a cash offer in 3 minutes
Find out how much your home could sell for in as little as 3 minutes with a no-obligation cash offer.
Estimated market value
$1,042,100
Get a cash offer in 3 minutes
Find out how much your home could sell for in as little as 3 minutes with a no-obligation cash offer.
Estimated market value
$1,042,100
- Colorado
- Douglas County
- Castle Rock
- 80108
- 6009 Leilani Drive
Nearby cities
Nearby neighborhoods
Nearby zip codes
Other Castle Rock Topics
