Seller paid rate buydown available to buyers. Masterfully crafted home in Ridglea North! A City Gem! Within walking distance to Berney Park. Beautiful newer construction two-story home with charming brick exterior, thoughtful floorplan and stunning soaring ceilings. Superb quality newer construction in 2014, this 4 bedroom, 3.5 bath home boasts quick access to interstate 30 near the Camp Bowie District. Upon entering you are greeting by hand-scraped hardwood floors that lead to a thoughtfully designed floorplan, tall ceilings and tons of natural light. The modern, intuitive and supremely functional kitchen design allows seamless dining, entertaining, and relaxing just off the spacious living room with cast stone fireplace. Kitchen boasts elegant granite countertops, stainless steel appliances, gas cooktop, & spacious center island. Primary bedroom is a luxurious retreat with serene views of the backyard. Primary bath features separate vanities, a generously sized walk-in shower, relaxing garden tub, and an expansive closet. Primary and a bedroom are on the first floor with a second living area up and two additional bedrooms upstairs. A versatile flex space upstairs could be a 5th bedroom, hobby room, media or whatever your heart desires. Step outside to the expansive covered patio and low-maintenance backyard. Home offers both elegance & practicality. Everything you have been looking for! See links for a virtual tour. Playset can convey or be removed. Seller Concessions available.
Sold
Price Unknown
6009 Locke Ave, Fort Worth, TX 76116
4beds
3,475sqft
Single Family Residence
Built in 2014
7,840 Square Feet Lot
$713,300 Zestimate®
$--/sqft
$4,341 Estimated rent
Home value
$713,300
$656,000 - $777,000
$4,341/mo
Zestimate® history
Owner options
List your home for rent
$4,341/mo
Rent Zestimate®
Find your next renter with Zillow Rental Manager. Plus, with online applications, you can quickly screen prospective tenants – for free.
$4,341/mo
Rent Zestimate®
Refinance and save
Refinancing to a lower rate could help reduce your monthly payments and save thousands over the life of the loan.
Explore your selling options
Work with a Zillow partner agent
Leverage their expertise and Zillow's premium Showcase listings to get your home seen by more buyers.
Get startedList with your own agent
Get your home in front of millions of buyers by listing it on Zillow.
Learn how to do itSell it yourself
Take full control of how buyers see your home on Zillow by listing For Sale by Owner (FSBO).
List your homeWhat's special
Charming brick exteriorLow-maintenance backyardTons of natural lightHand-scraped hardwood floorsStainless steel appliancesLuxurious retreatElegant granite countertops
Zillow last checked:
Listing updated:
Listed by:
Adrianne Holland 0587346 817-731-8466,
Briggs Freeman Sotheby's Int'l 817-731-8466
Bought with:
Mark Philpot
League Real Estate
Source: NTREIS,MLS#: 20845012
Facts & features
Interior
Bedrooms & bathrooms
- Bedrooms: 4
- Bathrooms: 4
- Full bathrooms: 3
- 1/2 bathrooms: 1
Primary bedroom
- Features: Built-in Features, Ceiling Fan(s), Garden Tub/Roman Tub, Linen Closet
- Level: First
- Dimensions: 17 x 17
Bedroom
- Features: Built-in Features
- Level: First
- Dimensions: 12 x 14
Bedroom
- Features: Ceiling Fan(s)
- Level: Second
- Dimensions: 13 x 13
Bedroom
- Features: Ceiling Fan(s)
- Level: Second
- Dimensions: 15 x 16
Primary bathroom
- Features: Built-in Features, Concrete Counters, Garden Tub/Roman Tub, Linen Closet, Separate Shower, Tile Counters
- Level: First
- Dimensions: 15 x 13
Bonus room
- Features: Ceiling Fan(s)
- Level: Second
- Dimensions: 14 x 23
Dining room
- Features: Ceiling Fan(s)
- Level: First
- Dimensions: 13 x 10
Family room
- Features: Ceiling Fan(s)
- Level: Second
- Dimensions: 18 x 18
Other
- Features: Concrete Counters, Linen Closet
- Level: First
- Dimensions: 10 x 6
Kitchen
- Features: Built-in Features, Concrete Counters, Granite Counters, Kitchen Island, Pantry
- Level: First
- Dimensions: 13 x 18
Laundry
- Level: First
- Dimensions: 9 x 7
Living room
- Features: Ceiling Fan(s)
- Level: First
- Dimensions: 19 x 17
Heating
- Central, Natural Gas
Cooling
- Central Air, Electric
Appliances
- Included: Some Gas Appliances, Dishwasher, Gas Cooktop, Disposal, Gas Oven, Gas Water Heater, Microwave, Plumbed For Gas, Range, Refrigerator, Some Commercial Grade, Vented Exhaust Fan
- Laundry: Washer Hookup, Electric Dryer Hookup, Laundry in Utility Room
Features
- Built-in Features, Chandelier, Decorative/Designer Lighting Fixtures, Double Vanity, Eat-in Kitchen, Granite Counters, High Speed Internet, Kitchen Island, Open Floorplan, Other, Smart Home, Cable TV, Walk-In Closet(s), Wired for Sound
- Flooring: Carpet, Ceramic Tile, Wood
- Windows: Skylight(s), Window Coverings
- Has basement: No
- Number of fireplaces: 1
- Fireplace features: Gas, Gas Log, Living Room, Stone
Interior area
- Total interior livable area: 3,475 sqft
Property
Parking
- Total spaces: 2
- Parking features: Asphalt, Covered, Door-Multi, Driveway, Garage Faces Front, Garage, Garage Door Opener, On Street, Side By Side
- Attached garage spaces: 2
- Has uncovered spaces: Yes
Accessibility
- Accessibility features: Accessible Full Bath, Accessible Bedroom, Accessible Kitchen, Accessible Doors, Accessible Hallway(s)
Features
- Levels: Two
- Stories: 2
- Patio & porch: Covered
- Exterior features: Lighting, Playground, Private Yard
- Pool features: None
- Fencing: Back Yard,Fenced,Gate,High Fence,Privacy,Wood
Lot
- Size: 7,840 Square Feet
- Features: Interior Lot, Landscaped, Sprinkler System
Details
- Parcel number: 41690605
- Other equipment: Satellite Dish, TV Antenna
Construction
Type & style
- Home type: SingleFamily
- Architectural style: Traditional,Detached
- Property subtype: Single Family Residence
Materials
- Brick, Wood Siding
- Foundation: Slab
- Roof: Composition
Condition
- New construction: Yes
- Year built: 2014
Utilities & green energy
- Sewer: Public Sewer
- Water: Public
- Utilities for property: Sewer Available, Water Available, Cable Available
Community & HOA
Community
- Security: Security System, Carbon Monoxide Detector(s), Smoke Detector(s), Security Lights
- Subdivision: Ridglea North
HOA
- Has HOA: No
Location
- Region: Fort Worth
Financial & listing details
- Tax assessed value: $662,210
- Annual tax amount: $14,496
- Date on market: 2/27/2025
- Cumulative days on market: 48 days
- Listing terms: Cash,Conventional,See Agent
Price history
| Date | Event | Price |
|---|---|---|
| 5/21/2025 | Sold | -- |
Source: NTREIS #20845012 Report a problem | ||
| 4/25/2025 | Pending sale | $779,000$224/sqft |
Source: NTREIS #20845012 Report a problem | ||
| 4/17/2025 | Contingent | $779,000$224/sqft |
Source: NTREIS #20845012 Report a problem | ||
| 3/28/2025 | Price change | $779,000-2%$224/sqft |
Source: NTREIS #20845012 Report a problem | ||
| 2/27/2025 | Listed for sale | $795,000+98.8%$229/sqft |
Source: NTREIS #20845012 Report a problem | ||
| 11/8/2014 | Listing removed | $399,999$115/sqft |
Source: Premier N Texas Real Estate #13039999 Report a problem | ||
| 10/23/2014 | Listed for sale | $399,999-4.8%$115/sqft |
Source: Premier N Texas Real Estate #13039999 Report a problem | ||
| 6/15/2014 | Sold | -- |
Source: Agent Provided Report a problem | ||
| 2/23/2014 | Listed for sale | $420,000$121/sqft |
Source: Premier N Texas Real Estate #12094704 Report a problem | ||
| 2/15/2014 | Sold | -- |
Source: Agent Provided Report a problem | ||
| 1/4/2013 | Sold | -- |
Source: Agent Provided Report a problem | ||
Public tax history
| Year | Property taxes | Tax assessment |
|---|---|---|
| 2025 | $14,496 +15.9% | $662,210 -23.7% |
| 2024 | $12,511 +7.8% | $868,435 +12.6% |
| 2023 | $11,605 -11% | $771,379 +22.1% |
| 2022 | $13,037 +5.1% | $631,618 +3.9% |
| 2021 | $12,405 +8.1% | $607,671 +4.9% |
| 2020 | $11,476 +14.5% | $579,513 -0.2% |
| 2019 | $10,026 +280.6% | $580,822 +54.2% |
| 2018 | $2,635 -69.5% | $376,638 -6% |
| 2017 | $8,646 +8.6% | $400,791 -4.8% |
| 2016 | $7,961 +725.1% | $421,000 +48.8% |
| 2015 | $965 | $282,974 +732.5% |
| 2014 | $965 | $33,990 -68.5% |
| 2013 | -- | $107,800 -0.1% |
| 2012 | -- | $107,900 +6.1% |
| 2011 | -- | $101,700 +12.1% |
| 2010 | -- | $90,700 -4.3% |
| 2009 | -- | $94,800 +3.5% |
| 2008 | -- | $91,600 +39.4% |
| 2007 | -- | $65,700 +8.2% |
| 2006 | -- | $60,700 +7.1% |
| 2005 | -- | $56,700 -3.4% |
| 2004 | -- | $58,700 +16.2% |
| 2003 | -- | $50,500 +1.8% |
| 2002 | -- | $49,600 +10.7% |
| 2001 | -- | $44,800 +28.7% |
| 2000 | -- | $34,800 |
Find assessor info on the county website
Neighborhood: Ridglea North
Nearby homes
- $248,1002 bd1 ba1k sqft6013 Locke Ave, Fort Worth, TX 76116Off Market
- $281,8002 bd1 ba1.3k sqft6001 Locke Ave, Fort Worth, TX 76116Off Market
- $248,2004 bd1 ba1.3k sqft6017 Locke Ave, Fort Worth, TX 76116Off Market
- $287,3003 bd2 ba1.3k sqft6000 Lovell Ave, Fort Worth, TX 76116Off Market
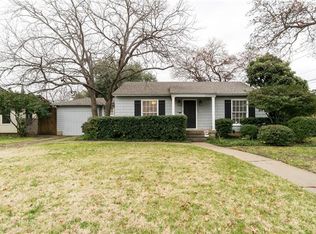
- $289,3002 bd1 ba1.2k sqft6012 Lovell Ave, Fort Worth, TX 76116Off Market
- $653,9003 bd2 ba2.8k sqft6021 Locke Ave, Fort Worth, TX 76116Off Market
- $238,8003 bd2 ba1.2k sqft6008 Lovell Ave, Fort Worth, TX 76116Off Market
- $195,5003 bd1 ba1.3k sqft5937 Locke Ave, Fort Worth, TX 76107Off Market
Nearby schools
GreatSchools rating
- 6/10M L Phillips Elementary SchoolGrades: PK-5Distance: 0.8 mi
- 3/10Monnig Middle SchoolGrades: 6-8Distance: 0.9 mi
- 3/10Arlington Heights High SchoolGrades: 9-12Distance: 1.6 mi
Schools provided by the listing agent
- Elementary: Phillips M
- Middle: Monnig
- High: Arlngtnhts
- District: Fort Worth ISD
Source: NTREIS. This data may not be complete. We recommend contacting the local school district to confirm school assignments for this home.
Get a cash offer in 3 minutes
Find out how much your home could sell for in as little as 3 minutes with a no-obligation cash offer.
Estimated market value
$713,300
Get a cash offer in 3 minutes
Find out how much your home could sell for in as little as 3 minutes with a no-obligation cash offer.
Estimated market value
$713,300
- Texas
- Tarrant County
- Fort Worth
- 76116
- Ridglea North
- 6009 Locke Ave
