Skip main navigation
Sold for $910,000
  • $910,000

    6009 Lomack Ct, Alexandria, VA 22312

    4beds
    2,352sqft
    Single Family Residence
    Built in 1958
    0.38 Acres Lot
    $920,300 Zestimate®
    $387/sqft
    $4,116 Estimated rent

    Home value

    $920,300

    $856,000 - $985,000

    $4,116/mo

    Zestimate® history
    Loading
    Loading...

    Owner options

    List your home for rent

    $4,116/mo

    Rent Zestimate®

    Find your next renter with Zillow Rental Manager. Plus, with online applications, you can quickly screen prospective tenants – for free.

    Learn more

    $4,116/mo

    Rent Zestimate®

    Refinance and save

    $5,734/mo

    Est. payment

    Refinancing to a lower rate could help reduce your monthly payments and save thousands over the life of the loan.

    See today's rates

    $5,734/mo

    Est. payment

    Explore your selling options

    Work with a Zillow partner agent

    Leverage their expertise and Zillow's premium Showcase listings to get your home seen by more buyers.

    Get started

    List with your own agent

    Get your home in front of millions of buyers by listing it on Zillow.

    Learn how to do it

    Sell it yourself

    Take full control of how buyers see your home on Zillow by listing For Sale by Owner (FSBO).

    List your home

    What's special

    Wood burning fireplaceWet barAmple backyardSheds for extra storageRecessed lightsEngineered wood floorsQuartz countertops
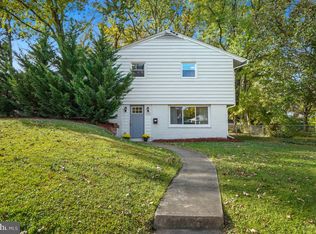
    Welcome home! Gorgeously renovated raised rambler! Luxurious modern finishes throughout! This won't last! Main level features new engineered wood floors, recessed lights, 3 bedrooms, & 2 full baths! Kitchen boasts gleaming white cabinets with gold finishes, New stainless steel LG ThinQ appliances, Kitchen Aid under-counter microwave, gorgeous quartz countertops, breakfast bar with pendant lighting, beautiful backsplash! Living room features wood burning fireplace with floor to ceiling tile! Primary bedroom with "barn door"style entry to primary bath! New shower, glass door, vanity, toilet, and lighted mirror featuring fog control! Basement features luxury vinyl flooring, wet bar, private entrance, 3rd full bath, & 4th bedroom with egress window! All new lighting, HVAC, new LG washer & dryer, & bonus room for office! Exterior features refinished concrete patio, driveway, & carport! New trex railings surround patio! Corner lot with ample backyard! Sheds for extra storage!

    Zillow last checked:

    Listing updated:

    Listed by:

    Christine L. Blackwell 703-582-6301,

    Fairfax Realty Select,

    Co-Listing Agent: Mir Haseebullah Walizada I 757-952-4152,

    Fairfax Realty Select

    Bought with:

    Wendy Wright, SP200205076

    KW Metro Center

    Source: Bright MLS,MLS#: VAAX2040586MLS Logo

    Facts & features

    Interior

    Bedrooms & bathrooms
    • Bedrooms: 4
    • Bathrooms: 3
    • Full bathrooms: 3
    • Main level bathrooms: 2
    • Main level bedrooms: 3
    Rooms
    • Room types: Living Room, Dining Room, Primary Bedroom, Bedroom 2, Bedroom 3, Bedroom 4, Kitchen, Family Room, Foyer, Laundry, Office, Primary Bathroom, Full Bath
    Primary bedroom
    • Features: Attached Bathroom, Flooring - Engineered Wood, Lighting - Ceiling
    • Level: Main
    • Area: 117 Square Feet
    • Dimensions: 9 x 13
    Bedroom 2
    • Features: Lighting - Ceiling, Flooring - Engineered Wood
    • Level: Main
    • Area: 90 Square Feet
    • Dimensions: 9 x 10
    Bedroom 3
    • Features: Lighting - Ceiling, Flooring - Engineered Wood
    • Level: Main
    • Area: 99 Square Feet
    • Dimensions: 9 x 11
    Bedroom 4
    • Features: Flooring - Luxury Vinyl Plank, Recessed Lighting
    • Level: Lower
    • Area: 154 Square Feet
    • Dimensions: 11 x 14
    Primary bathroom
    • Features: Flooring - Ceramic Tile, Bathroom - Walk-In Shower
    • Level: Main
    • Area: 36 Square Feet
    • Dimensions: 4 x 9
    Dining room
    • Features: Lighting - Ceiling, Flooring - Engineered Wood
    • Level: Main
    • Area: 72 Square Feet
    • Dimensions: 9 x 8
    Family room
    • Features: Flooring - Luxury Vinyl Plank
    • Level: Lower
    • Area: 425 Square Feet
    • Dimensions: 17 x 25
    Foyer
    • Features: Flooring - Carpet, Flooring - HardWood
    • Level: Main
    Other
    • Features: Flooring - Ceramic Tile, Bathroom - Tub Shower
    • Level: Main
    • Area: 35 Square Feet
    • Dimensions: 5 x 7
    Other
    • Features: Flooring - Ceramic Tile
    • Level: Lower
    • Area: 40 Square Feet
    • Dimensions: 5 x 8
    Kitchen
    • Features: Kitchen - Electric Cooking, Breakfast Bar, Lighting - Pendants, Countertop(s) - Quartz, Flooring - Engineered Wood
    • Level: Main
    • Area: 153 Square Feet
    • Dimensions: 9 x 17
    Laundry
    • Features: Flooring - Luxury Vinyl Plank, Recessed Lighting
    • Level: Lower
    • Area: 56 Square Feet
    • Dimensions: 7 x 8
    Living room
    • Features: Fireplace - Wood Burning, Flooring - Engineered Wood
    • Level: Main
    • Area: 240 Square Feet
    • Dimensions: 20 x 12
    Office
    • Features: Recessed Lighting, Flooring - Luxury Vinyl Plank
    • Level: Lower
    • Area: 77 Square Feet
    • Dimensions: 11 x 7
    Heating
    • Forced Air, Natural Gas
    Cooling
    • Ceiling Fan(s), Central Air, Electric
    Appliances
    • Included: Dishwasher, Disposal, Dryer, Exhaust Fan, Ice Maker, Refrigerator, Stainless Steel Appliance(s), Washer, Water Heater, Range Hood, Oven/Range - Electric, Gas Water Heater
    • Laundry: Lower Level, Washer In Unit, Dryer In Unit, Laundry Room
    Features
    • Dining Area, Entry Level Bedroom, Family Room Off Kitchen, Open Floorplan, Kitchen - Table Space, Primary Bath(s), Bathroom - Stall Shower, Bathroom - Tub Shower, Wainscotting
    • Flooring: Hardwood, Ceramic Tile, Wood
    • Doors: Six Panel
    • Basement: Full
    • Number of fireplaces: 1
    • Fireplace features: Wood Burning, Glass Doors
    Interior area
    • Total structure area: 2,352
    • Total interior livable area: 2,352 sqft
    • Finished area above ground: 1,176
    • Finished area below ground: 1,176

    Property

    Parking
    • Total spaces: 3
    • Parking features: Concrete, Attached Carport, Driveway
    • Carport spaces: 1
    • Uncovered spaces: 2
    Accessibility
    • Accessibility features: None
    Features
    • Levels: Two
    • Stories: 2
    • Patio & porch: Patio
    • Exterior features: Lighting, Sidewalks
    • Pool features: None
    • Has view: Yes
    • View description: Garden, Trees/Woods
    Lot
    • Size: 0.38 Acres
    • Features: Backs to Trees, Corner Lot, Cul-De-Sac, Landscaped, Premium
    Details
    • Additional structures: Above Grade, Below Grade
    • Parcel number: 39504000
    • Zoning: R 12
    • Special conditions: Standard

    Construction

    Type & style
    • Home type: SingleFamily
    • Architectural style: Raised Ranch/Rambler
    • Property subtype: Single Family Residence
    Materials
    • Brick
    • Foundation: Permanent
    Condition
    • New construction: No
    • Year built: 1958
    • Major remodel year: 2024

    Utilities & green energy

    • Sewer: Public Sewer
    • Water: Public

    Community & HOA

    Community
    • Subdivision: Lincolnia Hills
    HOA
    • Has HOA: No
    Location
    • Region: Alexandria

    Financial & listing details

    • Price per square foot: $387/sqft
    • Tax assessed value: $661,521
    • Annual tax amount: $7,508
    • Date on market: 1/9/2025
    • Listing agreement: Exclusive Right To Sell
    • Listing terms: Conventional,Cash,FHA,VA Loan
    • Ownership: Fee Simple

    Price history

    DateEventPrice
    4/10/2025Sold$910,000-1.6%$387/sqft
    Source: Bright MLS #VAAX2040586 Report a problem
    3/8/2025Contingent$925,000$393/sqft
    Source: Bright MLS #VAAX2040586 Report a problem
    2/28/2025Listed for sale$925,000$393/sqft
    Source: Bright MLS #VAAX2040586 Report a problem
    1/23/2025Listing removed$925,000$393/sqft
    Source: Bright MLS #VAAX2040586 Report a problem
    1/15/2025Listed for sale$925,000$393/sqft
    Source: Bright MLS #VAAX2040586 Report a problem
    1/13/2025Contingent$925,000$393/sqft
    Source: Bright MLS #VAAX2040586 Report a problem
    1/9/2025Listed for sale$925,000+51%$393/sqft
    Source: Bright MLS #VAAX2040586 Report a problem
    8/20/2024Sold$612,500+2.1%$260/sqft
    Source: Bright MLS #VAAX2036672 Report a problem
    8/9/2024Pending sale$599,900$255/sqft
    Source: Bright MLS #VAAX2036672 Report a problem
    8/7/2024Listed for sale$599,900$255/sqft
    Source: Bright MLS #VAAX2036672 Report a problem

    Public tax history

    YearProperty taxesTax assessment
    2026$9,471 +26.1%$834,432 +26.1%
    2025$7,508 $661,521
    2024$7,508 +4%$661,521 +1.7%
    2023$7,219 +6.2%$650,358 +6.2%
    2022$6,800 -8.4%$612,654 +3.9%
    2021$7,427 $589,748 +6.5%
    2020-- $553,930 +7.3%
    2019-- $516,376
    2018$4,569 -11.5%$516,376 +4.4%
    2017$5,161 $494,802
    2016$5,161 $494,802
    2015$5,161 +7.8%$494,802 +7.8%
    2014$4,786 +12.7%$458,839 +5.7%
    2013$4,245 +2.3%$434,019 +2.3%
    2012$4,148 +1%$424,169 +1%
    2011$4,107 -3.6%$419,962 -3.6%
    2010$4,262 -1.2%$435,814 -8.8%
    2009$4,315 +2.5%$477,802 -4.1%
    2008$4,210 -4.7%$498,244 -6.4%
    2007$4,418 -1.2%$532,239 -3%
    2006$4,472 -3.7%$548,700 +26.4%
    2005$4,644 +27%$434,000 +27%
    2004$3,655 +13.9%$341,600 +13.9%
    2003$3,210 +22.1%$300,000 +22.1%
    2002$2,629 +12.3%$245,700 +12.3%
    2001$2,341 $218,800
    Find assessor info on the county website

    Neighborhood: Alexandria West

    Nearby schools

    GreatSchools rating
    Schools provided by the listing agent
    • Elementary: William Ramsay
    • Middle: Francis C Hammond
    • High: T.c. Williams
    • District: Alexandria City Public Schools

    Source: Bright MLS. This data may not be complete. We recommend contacting the local school district to confirm school assignments for this home.

    Get a cash offer in 3 minutes
    Find out how much your home could sell for in as little as 3 minutes with a no-obligation cash offer.
    Estimated market value
    $920,300
    Get a cash offer in 3 minutes
    Find out how much your home could sell for in as little as 3 minutes with a no-obligation cash offer.
    Estimated market value
    $920,300