Luxury & comfort await you in this freshly updated haven with 4-beds, 3-baths & a versatile office nestled in the sought-after Plantation Resort community. Enjoy views of the lush greenbelt & enjoy the nearby championship golf course. Indulge your culinary passions in the updated kitchen boasting GE Profile double ovens, quartz countertops complemented by a stylish tile backsplash & kitchen island featuring a hickory butcher block countertop. Convenient guest bedroom with adjacent bath on main level, ideal for multi-generational living or work-from-home space. Upstairs the primary bedroom offers an oasis of relaxation with its ensuite bath featuring heated floors, a spacious garden tub & large walk-in-shower. Whether you're hosting gatherings with loved ones or savoring a quiet morning coffee, the back deck and pergola are the ideal backdrop for creating cherished memories. HOA provides access to an impressive array of amenities including pool, tennis courts, playgrounds & more!
Sold
Price Unknown
6009 Louisville Dr, Frisco, TX 75035
4beds
3,429sqft
Single Family Residence
Built in 1998
7,840 Square Feet Lot
$692,500 Zestimate®
$--/sqft
$3,279 Estimated rent
Home value
$692,500
$658,000 - $727,000
$3,279/mo
Zestimate® history
Owner options
List your home for rent
$3,279/mo
Rent Zestimate®
Find your next renter with Zillow Rental Manager. Plus, with online applications, you can quickly screen prospective tenants – for free.
$3,279/mo
Rent Zestimate®
Refinance and save
$180/mo
Est. payment
Refinancing to a lower rate could help reduce your monthly payments and save thousands over the life of the loan.
$180/mo
Est. payment
Explore your selling options
Work with a Zillow partner agent
Leverage their expertise and Zillow's premium Showcase listings to get your home seen by more buyers.
Get startedList with your own agent
Get your home in front of millions of buyers by listing it on Zillow.
Learn how to do itSell it yourself
Take full control of how buyers see your home on Zillow by listing For Sale by Owner (FSBO).
List your homeWhat's special
Zillow last checked:
Listing updated:
Listed by:
Jessica Maddern 0668667 972-599-7000,
Keller Williams Legacy 972-599-7000,
Brad Maddern 0703905 214-509-8399,
Keller Williams Legacy
Bought with:
Caroline Briggs
Pender Blake Group
Source: NTREIS,MLS#: 20596360
Facts & features
Interior
Bedrooms & bathrooms
- Bedrooms: 4
- Bathrooms: 3
- Full bathrooms: 3
Primary bedroom
- Features: En Suite Bathroom, Sitting Area in Primary, Walk-In Closet(s)
- Level: Second
- Dimensions: 17 x 17
Bedroom
- Features: Ceiling Fan(s)
- Level: First
- Dimensions: 12 x 11
Bedroom
- Features: Ceiling Fan(s), Walk-In Closet(s)
- Level: Second
- Dimensions: 12 x 11
Bedroom
- Features: Ceiling Fan(s), Walk-In Closet(s)
- Level: Second
- Dimensions: 12 x 11
Primary bathroom
- Features: Built-in Features, Dual Sinks, Double Vanity, En Suite Bathroom, Garden Tub/Roman Tub, Linen Closet, Solid Surface Counters, Separate Shower
- Level: Second
- Dimensions: 13 x 9
Breakfast room nook
- Level: First
- Dimensions: 11 x 7
Dining room
- Level: First
- Dimensions: 12 x 11
Other
- Features: Built-in Features, Solid Surface Counters
- Level: First
- Dimensions: 6 x 5
Other
- Features: Built-in Features, Hollywood Bath, Linen Closet
- Level: Second
- Dimensions: 10 x 5
Game room
- Features: Ceiling Fan(s)
- Level: Second
- Dimensions: 17 x 12
Kitchen
- Features: Breakfast Bar, Built-in Features, Eat-in Kitchen, Kitchen Island, Solid Surface Counters, Walk-In Pantry
- Level: First
- Dimensions: 19 x 14
Living room
- Features: Fireplace
- Level: First
- Dimensions: 17 x 16
Office
- Level: First
- Dimensions: 15 x 13
Utility room
- Features: Built-in Features, Utility Room, Utility Sink
- Level: First
- Dimensions: 10 x 6
Heating
- Central, Fireplace(s), Natural Gas
Cooling
- Central Air, Ceiling Fan(s), Electric
Appliances
- Included: Double Oven, Dishwasher, Electric Cooktop, Electric Oven, Disposal, Gas Water Heater, Microwave
- Laundry: Washer Hookup, Electric Dryer Hookup, Laundry in Utility Room
Features
- Built-in Features, Decorative/Designer Lighting Fixtures, Eat-in Kitchen, High Speed Internet, Kitchen Island, Multiple Staircases, Open Floorplan, Pantry, Vaulted Ceiling(s), Walk-In Closet(s)
- Flooring: Carpet, Ceramic Tile, Hardwood
- Windows: Bay Window(s), Window Coverings
- Has basement: No
- Number of fireplaces: 1
- Fireplace features: Decorative, Gas, Glass Doors, Gas Log, Gas Starter, Living Room, Masonry
Interior area
- Total interior livable area: 3,429 sqft
Property
Parking
- Total spaces: 2
- Parking features: Door-Single, Driveway, Garage Faces Front, Garage, Garage Door Opener, Inside Entrance, Kitchen Level, Lighted
- Attached garage spaces: 2
- Has uncovered spaces: Yes
Features
- Levels: Two
- Stories: 2
- Patio & porch: Awning(s), Patio, Balcony, Covered
- Exterior features: Awning(s), Balcony, Lighting, Private Yard, Rain Gutters
- Pool features: None, Community
- Fencing: Back Yard
Lot
- Size: 7,840 Square Feet
- Features: Interior Lot, Landscaped, Sprinkler System, Few Trees
Details
- Parcel number: R31070BB00201
Construction
Type & style
- Home type: SingleFamily
- Architectural style: Traditional,Detached
- Property subtype: Single Family Residence
Materials
- Brick, Wood Siding
- Foundation: Slab
- Roof: Composition
Condition
- Year built: 1998
Utilities & green energy
- Sewer: Public Sewer
- Water: Public
- Utilities for property: Cable Available, Electricity Available, Electricity Connected, Natural Gas Available, Sewer Available, Separate Meters, Underground Utilities, Water Available
Community & HOA
Community
- Features: Clubhouse, Golf, Playground, Park, Pool, Tennis Court(s), Trails/Paths, Curbs, Sidewalks
- Security: Smoke Detector(s)
- Subdivision: Plantation Resort Ph Iic The
HOA
- Has HOA: Yes
- Services included: All Facilities, Association Management
- HOA fee: $180 semi-annually
- HOA name: PR Owners Association
- HOA phone: 214-599-7653
Location
- Region: Frisco
Financial & listing details
- Tax assessed value: $602,622
- Annual tax amount: $7,717
- Date on market: 5/2/2024
- Cumulative days on market: 61 days
- Listing terms: Cash,Conventional,FHA,VA Loan
- Exclusions: Palm tree in plant pot in front yard, iron art over bed in downstairs bedroom, refrigerator in kitchen, refrigerator in garage, washer and dryer.
- Electric utility on property: Yes
Price history
| Date | Event | Price |
|---|---|---|
| 7/26/2024 | Pending sale | $725,000$211/sqft |
Source: NTREIS #20596360 Report a problem | ||
| 7/25/2024 | Sold | -- |
Source: NTREIS #20596360 Report a problem | ||
| 7/3/2024 | Contingent | $725,000$211/sqft |
Source: NTREIS #20596360 Report a problem | ||
| 5/28/2024 | Price change | $725,000-3.3%$211/sqft |
Source: NTREIS #20596360 Report a problem | ||
| 5/16/2024 | Price change | $750,000+0%$219/sqft |
Source: NTREIS #20596360 Report a problem | ||
| 5/2/2024 | Listed for sale | $749,900$219/sqft |
Source: NTREIS #20596360 Report a problem | ||
Public tax history
| Year | Property taxes | Tax assessment |
|---|---|---|
| 2025 | $10,097 +44% | $602,622 +20% |
| 2024 | $7,009 +13.2% | $502,197 +10% |
| 2023 | $6,193 -12.4% | $456,543 +10% |
| 2022 | $7,067 +2.6% | $415,039 +10% |
| 2021 | $6,886 +3.9% | $377,308 +6.1% |
| 2020 | $6,627 -4.2% | $355,517 -2.6% |
| 2019 | $6,916 +4.6% | $365,000 -4.7% |
| 2018 | $6,611 +0.3% | $383,000 +1.2% |
| 2017 | $6,593 | $378,583 +8.6% |
| 2016 | $6,593 +17.1% | $348,761 +14.7% |
| 2015 | $5,629 | $303,961 +14.9% |
| 2014 | $5,629 | $264,431 +10.7% |
| 2013 | -- | $238,903 -3.5% |
| 2012 | -- | $247,606 -0.8% |
| 2011 | -- | $249,715 +2.8% |
| 2010 | -- | $243,023 -2.2% |
| 2009 | -- | $248,592 -1.5% |
| 2008 | -- | $252,441 -4.9% |
| 2007 | -- | $265,536 +0.7% |
| 2006 | -- | $263,733 +5.7% |
| 2005 | -- | $249,499 +6.4% |
| 2004 | -- | $234,446 -2.3% |
| 2003 | -- | $240,047 -1.5% |
| 2002 | -- | $243,791 0% |
| 2001 | -- | $243,804 +9.9% |
| 2000 | -- | $221,830 |
Find assessor info on the county website
Neighborhood: Plantation Resort
Nearby homes
- $--3 bd2 ba2.4k sqft6013 Louisville Dr, Frisco, TX 75035Sold

- $527,2005 bd3 ba2.6k sqft6005 Louisville Dr, Frisco, TX 75035Off Market
- $420,3004 bd2 ba1.7k sqft11513 Alexandria Dr, Frisco, TX 75035Off Market
- $685,3004 bd2 ba3.5k sqft6001 Louisville Dr, Frisco, TX 75035Off Market
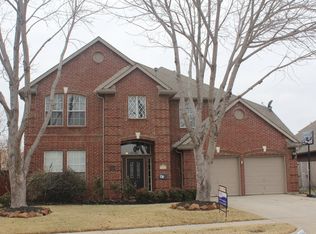
- $624,3005 bd4 ba3.4k sqft6101 Louisville Dr, Frisco, TX 75035Off Market
- $446,9003 bd2 ba2k sqft11517 Alexandria Dr, Frisco, TX 75035Off Market
- $628,3005 bd4 ba3.4k sqft5921 Louisville Dr, Frisco, TX 75035Off Market
- $554,0004 bd2 ba2.4k sqft6000 Plantation Ln, Frisco, TX 75035For Sale
Nearby schools
GreatSchools rating
- 10/10Curtsinger Elementary SchoolGrades: PK-5Distance: 0.5 mi
- 10/10Wester Middle SchoolGrades: 6-8Distance: 1 mi
- 9/10Centennial High SchoolGrades: 9-12Distance: 0.7 mi
Schools provided by the listing agent
- Elementary: Curtsinger
- Middle: Wester
- High: Centennial
- District: Frisco ISD
Source: NTREIS. This data may not be complete. We recommend contacting the local school district to confirm school assignments for this home.
Get a cash offer in 3 minutes
Find out how much your home could sell for in as little as 3 minutes with a no-obligation cash offer.
Estimated market value
$692,500
Get a cash offer in 3 minutes
Find out how much your home could sell for in as little as 3 minutes with a no-obligation cash offer.
Estimated market value
$692,500
- Texas
- Collin County
- Frisco
- 75035
- Plantation Resort
- 6009 Louisville Dr
