Country Feel with City Convenience! Welcome to your next home-sweet-home — a property that perfectly balances peaceful country living with close-to-the-city convenience. Nestled on nearly an acre, this three-bedroom, two-bath home offers space, potential, and endless possibilities. Step outside and enjoy your morning coffee on the back deck, where you can relax and watch the wildlife wander through your tree-lined yard. There is plenty of room to spread out, start that garden you have been dreaming of, or just enjoy the open space that comes with country-style living. The property includes multiple sheds and an attached garage — ideal for the hobbyist, small business owner, or anyone who loves extra storage and workspace. Downstairs, the basement features a kitchenette, making it easy to transform into a separate living area, guest suite, or recreation space to add even more value. With so much to offer, this home is ready for someone to bring their vision to life — add your finishing touches, put in a little love, and build real sweat equity in the process. See why this one is the perfect blend of space, opportunity, and small-town charm just minutes from city amenities! ¡Estilo campestre con la comodidad de la ciudad! Bienvenido a su próximo hogar: una propiedad que combina a la perfección la tranquilidad del campo con la comodidad de estar cerca de la ciudad. Eesta casa de tres habitaciones y dos baños ofrece espacio, potencial e infinitas posibilidades.Salga y disfrute de su café matutino en la terraza trasera, donde podra relajarse y observar la fauna silvestre que pasea por su jardín arbolado. Hay espacio de sobra para disfrutar al aire libre, comenzar ese jardín con el que ha estado soñando o simplemente disfrutar de la amplitud que ofrece la vida campestre.La propiedad incluye varios cobertizos y un garaje adjunto, ideal para aficionados, pequeños empresarios o cualquier persona que aprecie el espacio de almacenamiento y trabajo adicional.
Sold
Price Unknown
6009 Marion Ave, Kansas City, MO 64133
3beds
1,560sqft
Single Family Residence
Built in 1957
0.87 Acres Lot
$165,700 Zestimate®
$--/sqft
$1,804 Estimated rent
Home value
$165,700
$151,000 - $182,000
$1,804/mo
Zestimate® history
Owner options
List your home for rent
$1,804/mo
Rent Zestimate®
Find your next renter with Zillow Rental Manager. Plus, with online applications, you can quickly screen prospective tenants – for free.
$1,804/mo
Rent Zestimate®
Refinance and save
Refinancing to a lower rate could help reduce your monthly payments and save thousands over the life of the loan.
Explore your selling options
Work with a Zillow partner agent
Leverage their expertise and Zillow's premium Showcase listings to get your home seen by more buyers.
Get startedList with your own agent
Get your home in front of millions of buyers by listing it on Zillow.
Learn how to do itSell it yourself
Take full control of how buyers see your home on Zillow by listing For Sale by Owner (FSBO).
List your homeWhat's special
Attached garageMultiple shedsBack deckTree-lined yardGuest suiteRecreation space
Zillow last checked:
Listing updated:
Listed by:
Joe Blackshere 913-484-4701,
1st Class Real Estate KC
Bought with:
Luis Venegas, WP729182
ReeceNichols - Parkville
Source: Heartland MLS as distributed by MLS GRID,MLS#: 2584021
Facts & features
Interior
Bedrooms & bathrooms
- Bedrooms: 3
- Bathrooms: 2
- Full bathrooms: 2
Bedroom 1
- Level: Main
- Area: 143 Square Feet
- Dimensions: 11 x 13
Bedroom 2
- Level: Upper
- Area: 150 Square Feet
- Dimensions: 12 x 12.5
Bedroom 3
- Level: Upper
- Area: 213 Square Feet
- Dimensions: 17 x 12
Bathroom 1
- Level: Main
- Area: 56 Square Feet
- Dimensions: 7 x 8
Bathroom 2
- Level: Upper
- Area: 40 Square Feet
- Dimensions: 5 x 8
Dining room
- Level: Main
- Area: 52 Square Feet
- Dimensions: 6 x 8
Kitchen
- Level: Main
- Area: 80 Square Feet
- Dimensions: 10 x 8
Living room
- Level: Main
- Area: 169 Square Feet
- Dimensions: 13 x 13
Heating
- Natural Gas
Cooling
- Electric
Appliances
- Included: Microwave, Gas Range
Features
- Basement: Full
- Has fireplace: No
Interior area
- Total structure area: 1,560
- Total interior livable area: 1,560 sqft
- Finished area above ground: 1,560
- Finished area below ground: 0
Property
Parking
- Total spaces: 1
- Parking features: Attached, Garage Faces Front, Off Street
- Attached garage spaces: 1
Features
- Patio & porch: Deck
Lot
- Size: 0.87 Acres
Details
- Additional structures: Shed(s)
- Parcel number: 44310022300000000
Construction
Type & style
- Home type: SingleFamily
- Property subtype: Single Family Residence
Materials
- Concrete
- Roof: Composition
Condition
- Year built: 1957
Utilities & green energy
- Sewer: Unknown
- Water: Public
Community & HOA
Community
- Subdivision: Karr Acres
HOA
- Has HOA: No
Location
- Region: Kansas City
Financial & listing details
- Tax assessed value: $146,040
- Annual tax amount: $2,209
- Date on market: 10/29/2025
- Listing terms: Cash,Conventional,FHA,VA Loan
- Exclusions: Sheds
- Ownership: Private
- Road surface type: Paved
Price history
| Date | Event | Price |
|---|---|---|
| 4/27/2026 | Sold | -- |
Source:  Heartland MLS as distributed by MLS GRID #2584021 Report a problem Heartland MLS as distributed by MLS GRID #2584021 Report a problem | ||
| 3/21/2026 | Pending sale | $167,000$107/sqft |
Source: Heartland MLS as distributed by MLS GRID #2584021 Report a problem | ||
| 3/9/2026 | Listed for sale | $167,000$107/sqft |
Source: Heartland MLS as distributed by MLS GRID #2584021 Report a problem | ||
| 2/23/2026 | Pending sale | $167,000$107/sqft |
Source: Heartland MLS as distributed by MLS GRID #2584021 Report a problem | ||
| 1/31/2026 | Listed for sale | $167,000$107/sqft |
Source: Heartland MLS as distributed by MLS GRID #2584021 Report a problem | ||
| 1/23/2026 | Pending sale | $167,000$107/sqft |
Source: Heartland MLS as distributed by MLS GRID #2584021 Report a problem | ||
| 12/9/2025 | Price change | $167,000-4.6%$107/sqft |
Source: Heartland MLS as distributed by MLS GRID #2584021 Report a problem | ||
| 11/13/2025 | Price change | $175,000-5.4%$112/sqft |
Source: Heartland MLS as distributed by MLS GRID #2584021 Report a problem | ||
| 10/29/2025 | Listed for sale | $185,000$119/sqft |
Source: Heartland MLS as distributed by MLS GRID #2584021 Report a problem | ||
Public tax history
| Year | Property taxes | Tax assessment |
|---|---|---|
| 2025 | $2,517 +13.9% | $27,748 +13.7% |
| 2024 | $2,209 +0.6% | $24,410 |
| 2023 | $2,195 -7.8% | $24,410 -4.1% |
| 2022 | $2,382 +0% | $25,460 |
| 2021 | $2,382 +3.9% | $25,460 +5.1% |
| 2020 | $2,293 +1.9% | $24,217 |
| 2019 | $2,249 | $24,217 +14.9% |
| 2018 | $2,249 +11.8% | $21,076 |
| 2017 | $2,012 +6.8% | $21,076 +2.6% |
| 2016 | $1,884 +2.4% | $20,548 +3% |
| 2014 | $1,841 -2.3% | $19,950 |
| 2013 | $1,885 -10.9% | $19,950 -11.5% |
| 2012 | $2,116 +81.2% | $22,553 |
| 2011 | $1,168 +2.1% | $22,553 +80.4% |
| 2010 | $1,144 -9.3% | $12,500 |
| 2009 | $1,261 +11.9% | $12,500 -16% |
| 2008 | $1,127 +2.2% | $14,882 |
| 2007 | $1,103 +0.2% | $14,882 +3% |
| 2006 | $1,101 +9.1% | $14,448 |
| 2005 | $1,009 +0% | $14,448 +10% |
| 2004 | $1,008 +12.3% | $13,135 |
| 2003 | $898 +0.3% | $13,135 +15% |
| 2002 | $896 +10.8% | $11,421 |
| 2001 | $809 | $11,421 |
Find assessor info on the county website
Neighborhood: Little Blue Valley
Nearby homes
- $181,1003 bd1 ba1.2k sqft6011 Marion Ave, Kansas City, MO 64133Off Market

- $227,1003 bd2 ba1.1k sqft5929 Marion Ave, Kansas City, MO 64133Off Market

- $233,8003 bd1 ba1.3k sqft6015 Marion Ave, Kansas City, MO 64133Off Market
- $229,0003 bd-- ba1.5k sqft6008 Marion Ave, Kansas City, MO 64133Off Market
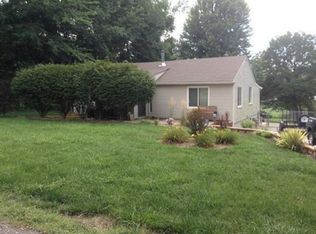
- $184,8002 bd1 ba600 sqft6012 Marion Ave, Kansas City, MO 64133Off Market
- $--2 bd1 ba840 sqft5915 Marion Ave, Kansas City, MO 64133Sold
- $161,9002 bd1 ba820 sqft6019 Marion Ave, Kansas City, MO 64133Off Market
- $--3 bd1 ba1k sqft5916 Marion Ave, Kansas City, MO 64133Sold
Nearby schools
GreatSchools rating
- 3/10Norfleet Elementary SchoolGrades: K-5Distance: 0.2 mi
- 4/10Raytown Central Middle SchoolGrades: 6-8Distance: 1.2 mi
- 2/10Raytown Sr. High SchoolGrades: 9-12Distance: 1.5 mi
Get a cash offer in 3 minutes
Find out how much your home could sell for in as little as 3 minutes with a no-obligation cash offer.
Estimated market value
$165,700
Get a cash offer in 3 minutes
Find out how much your home could sell for in as little as 3 minutes with a no-obligation cash offer.
Estimated market value
$165,700
- Missouri
- Jackson County
- Kansas City
- 64133
- Little Blue Valley
- 6009 Marion Ave
Nearby cities
Nearby neighborhoods
Nearby zip codes
Other Kansas City Topics
