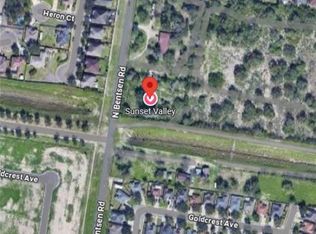
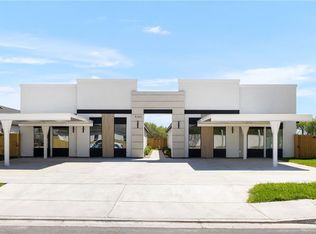
Largest patios in the subdivision! This beautifully designed one-story condo features 3 spacious bedrooms, 2 full baths, and all stainless steel kitchen appliances included, plus washer, dryer, and dishwasher. Qualifies for approved FHA/DPA programs with possible $0 down financing, making it ideal for owner-occupants or investors with projected rental income of approximately $1,450/month. Rent-to-own option available! Located in a gated subdivision off Bentsen Rd & Dove Ave (Lark area), residents enjoy outstanding community amenities including pickleball courts, half basketball court, jogging trails, playground, BBQ areas, and a community park. Interior features include spacious walk-in closets, private oversized patio, and a functional layout with one shower and one tub. Includes 2 assigned parking spaces one covered!. Pet-friendly community, low HOA $110, each unit pays its own light, water, taxes and insurance.
For sale
Price increase: $2.5K (7/14)
$195,000
6009 N 43rd St #134, McAllen, TX 78504
3beds
1,088sqft
Condominium, Residential
Built in 2026
-- sqft lot
$194,600 Zestimate®
$179/sqft
$110/mo HOA
What's special
Private oversized patioSpacious walk-in closetsFunctional layout
- 19 days |
- 209 |
- 14 |
Likely to sell faster than
Zillow last checked:
Listing updated:
Listed by:
Irene Uribe Manrique de Lara 956-492-5638,
Texas Landmark Realty Llc
Source: Greater McAllen AOR,MLS#: 508786
Facts & features
Interior
Bedrooms & bathrooms
- Bedrooms: 3
- Bathrooms: 2
- Full bathrooms: 2
Dining room
- Description: Living Area(s): 1
Living room
- Description: Living Area(s): 1
Heating
- Has Heating (Unspecified Type)
Cooling
- Central Air, Electric
Appliances
- Included: Electric Water Heater, Water Heater (In Attic), Dishwasher, Dryer, Microwave, Stove/Range-Electric Smooth, Washer
- Laundry: Laundry Closet, Washer/Dryer Connection
Features
- Granite Counters, Countertops (Quartz), Ceiling Fan(s), Walk-In Closet(s)
- Flooring: Tile
- Windows: Double Pane Windows, Mini Blinds
Interior area
- Total structure area: 1,088
- Total interior livable area: 1,088 sqft
Video & virtual tour
Property
Parking
- Total spaces: 2
- Parking features: Detached
- Carport spaces: 2
Features
- Patio & porch: Patio
- Exterior features: Sprinkler System
- Fencing: Privacy
Lot
- Size: 8,001 Square Feet
- Features: Corner Lot, Irregular Lot, Sprinkler System
Details
- Parcel number: S7665000000035134
Construction
Type & style
- Home type: Condo
- Property subtype: Condominium, Residential
Materials
- Stucco
- Foundation: Slab
- Roof: Wood Shingle/Shake
Condition
- Year built: 2026
Utilities & green energy
- Sewer: Public Sewer
- Water: Public
Community & HOA
Community
- Features: Gated, Other, Planned Unit Development (PUD), Sidewalks, Street Lights, Tennis Available
- Subdivision: Sunset Valley
HOA
- Has HOA: Yes
- HOA fee: $1,320 annually
- HOA name: Sunset Valley owners Assoc
Location
- Region: Mcallen
Financial & listing details
- Price per square foot: $179/sqft
- Annual tax amount: $3,000
- Date on market: 7/3/2026
- Road surface type: Paved
Estimated market value
$194,600
$185,000 - $204,000
$1,477/mo
Price history
| Date | Event | Price |
|---|---|---|
| 7/14/2026 | Price change | $195,000+1.3%$179/sqft |
Source: Greater McAllen AOR #508786 Report a problem | ||
| 7/3/2026 | Listed for sale | $192,500$177/sqft |
Source: Greater McAllen AOR #508786 Report a problem | ||
| 4/23/2026 | Listed for rent | $1,450$1/sqft |
Source: Greater McAllen AOR #502536 Report a problem | ||
Public tax history
Tax history is unavailable.
Monthly payment
Est. payment
Payment breakdown
Explore the cost of this home by adjusting the details. Changes won't be saved.Climate risks
Neighborhood: 78504
Nearby schools
GreatSchools rating
- 8/10Lucile Hendricks Elementary SchoolGrades: PK-5Distance: 0.4 mi
- 9/10Michael E Fossum Middle SchoolGrades: 6-8Distance: 1.3 mi
- 6/10Rowe High SchoolGrades: 9-12Distance: 2.4 mi
Schools provided by the listing agent
- Elementary: Hendricks
- Middle: Fossum
- High: Rowe H.S.
- District: McAllen ISD
Source: Greater McAllen AOR. This data may not be complete. We recommend contacting the local school district to confirm school assignments for this home.
- $149,5008,184.924 Square Feet4201 Heron Ave, McAllen, TX 78504Lot/Land
- $149,5009,117.108 Square Feet6016 N 42nd Ln, McAllen, TX 78504Lot/Land
- $149,5008,685.864 Square Feet4200 Hummingbird Ave, McAllen, TX 78504Lot/Land
- $149,5008,184.924 Square Feet6008 N 42nd St, McAllen, TX 78503Lot/Land
- $176,5003 bd2 ba980 sqft4305 Heron Ave #7, McAllen, TX 78504New Construction
- $345,0006 bd4 ba1.9k sqft4225 Heron Ave, McAllen, TX 78504New Construction
- $169,5003 bd2 ba980 sqft4221 Heron Ave #17, McAllen, TX 78504Pending
- $235,0003 bd3 ba1.3k sqft4204 Heron Ave #109, McAllen, TX 78504For Sale
- $235,0003 bd3 ba1.3k sqft4208 Heron Ave #116, McAllen, TX 78504For Sale
A local agent can set up tours, give advice and negotiate with sellers.
A local lender can help you make sure your offer is ready when you are.
Similar homes
- $175,0003 bd2 ba980 sqft4221 Heron Ave #19, McAllen, TX 78504New Construction
 MLS ID #510014, Irene Uribe Manrique de Lara, Texas Landmark Realty Llc. Greater McAllen AOR
 - $169,5003 bd2 ba980 sqft4221 Heron Ave #18, McAllen, TX 78504New ConstructionMLS ID #506083, Irene Uribe Manrique de Lara, Texas Landmark Realty Llc. Greater McAllen AOR
- $179,5003 bd2 ba980 sqft4213 Heron Ave #27, McAllen, TX 78504New Construction
 MLS ID #498197, Irene Uribe Manrique de Lara, Texas Landmark Realty Llc. Greater McAllen AOR
 - $176,5003 bd2 ba980 sqft4305 Heron Ave #7, McAllen, TX 78504New ConstructionMLS ID #500794, Irene Uribe Manrique de Lara, Texas Landmark Realty Llc. Greater McAllen AOR
- $179,5003 bd2 ba980 sqft4301 Heron Ave #12, McAllen, TX 78504For SaleMLS ID #487584, Irene Uribe Manrique de Lara, Texas Landmark Realty Llc. Greater McAllen AOR
- $169,5003 bd2 ba980 sqft4217 Heron Ave #21, McAllen, TX 78504For SaleMLS ID #500828, Irene Uribe Manrique de Lara, Texas Landmark Realty Llc. Greater McAllen AOR
- $235,0003 bd3 ba1.3k sqft4213 Hummingbird Ave #92, McAllen, TX 78504For SaleMLS ID #502997, Irene Uribe Manrique de Lara, Texas Landmark Realty Llc. Greater McAllen AOR
- $196,0003 bd2 ba1.1k sqft5704 Providence Ave #D, McAllen, TX 78504For SaleMLS ID #502586, Allen Lozano, Big Realty. Greater McAllen AOR
- $196,0003 bd2 ba1.1k sqft5700 Providence Ave #B, McAllen, TX 78504For SaleMLS ID #502587, Allen Lozano, Big Realty. Greater McAllen AOR
- $184,0003 bd2 ba1.1k sqft5700 Providence Ave #D, McAllen, TX 78504For SaleMLS ID #502591, Allen Lozano, Big Realty. Greater McAllen AOR
- $181,0002 bd2 ba1k sqft5609 Providence Ave #A, McAllen, TX 78504For SaleMLS ID #496847, Angelitha De Leon, Big Realty. Greater McAllen AOR
- $181,0002 bd2 ba1k sqft5713 Providence Ave #A, McAllen, TX 78504For SaleMLS ID #496649, Marleen Martinez, Big Realty. Greater McAllen AOR
- $181,0002 bd2 ba1k sqft5800 Providence Ave #C, McAllen, TX 78504For SaleMLS ID #501987, Allen Lozano, Big Realty. Greater McAllen AOR
- $181,0002 bd2 ba1k sqft5905 Providence Ave #A, McAllen, TX 78504For SaleMLS ID #498241, Gregorio (Beto) Resendez, Big Realty. Greater McAllen AOR
- $186,0002 bd2 ba1k sqft5800 Providence Ave #D, McAllen, TX 78504For SaleMLS ID #483636, Allen Lozano, Big Realty. Greater McAllen AOR
- $209,0003 bd2 ba1.2k sqft2330 Lindberg Ave, McAllen, TX 78501For SaleMLS ID #509325, Hector Vivanco, Imperio Real Estate Llc. Greater McAllen AOR
- $181,0002 bd2 ba1k sqft5809 Providence Ave, McAllen, TX 78504For SaleMLS ID #496727, Jose R Calleros, Big Realty. Greater McAllen AOR
- $181,0002 bd2 ba1k sqft5813 Providence Ave #C, McAllen, TX 78504For SaleMLS ID #496357, Liz Mercado, Big Realty. Greater McAllen AOR
- $181,0002 bd2 ba1k sqft5700 Providence Ave, McAllen, TX 78504For SaleMLS ID #496685, Jose R Calleros, Big Realty. Greater McAllen AOR
- $--3 bd2 ba1.1k sqft1314 Carlos Dr, Alamo, TX 78516AuctionServiceLink Auction
