*Contingency Fell Thru, Buyers Could Not Sell Their Home!*Exceptionally Designed Custom 1.5 Story in the Prestigious Tremont Manor Community! No Details were Spared Here Starting w/Meticulous Landscape, Several Water Features, Walking Paths, Garden Areas & Stunning Oasis in the Back Featuring an In-ground Pool & Cabana House w/Full Bath & Laundry! Gleaming Hardwoods Greet You Upon Entering Your New Home w/a Wealth of Space to Entertain Boasting Over 6,700 Finished SqFt! Custom Kitchen New in Last 2 Years w/Built In Top of the Line Appliances, Scotsman Ice Machine (Sonic Ice!), Oversized Island, Walk In Pantry & Open to Hearth w/Fireplace & Informal Dining Area. Expansive Main Level Primary Suite w/Vaulted Ceilings, Room for Your King Sized Furniture, En-Suite Bath w/Abundance of Storage, Dual Sink Vanities, Jacuzzi Tub & Separate Walk In Shower w/Dual Shower Heads & Walk In Closet w/Secondary Laundry Hookups. All Secondary Beds Offer Comfortable Amounts of Space, Walk In Closets & Bathroom Access. Finished, Walk Out 2 Tier Lower Level is the Perfect Space to Host a Party! Full Bar, Multiple Spaces to Entertain, Bedroom(s) Office/Library, Exercise Room & So Much More! You Don't Wan't to Miss this Opportunity. New in Last 2 Years - Auto Cover for Pool, Exercise Room Flooring, New Paint through Entire House, New Lighting, Ceiling Fans, Chandeliers & More, Fully Remodeled Kitchen, Bannister Remodel & New Carpet through Entire House!
Sold
Street View
Price Unknown
6009 N Cosby Ct, Kansas City, MO 64151
5beds
6,746sqft
Single Family Residence
Built in 1996
0.45 Acres Lot
$1,107,100 Zestimate®
$--/sqft
$5,806 Estimated rent
Home value
$1,107,100
$1.01M - $1.22M
$5,806/mo
Zestimate® history
Owner options
List your home for rent
$5,806/mo
Rent Zestimate®
Find your next renter with Zillow Rental Manager. Plus, with online applications, you can quickly screen prospective tenants – for free.
$5,806/mo
Rent Zestimate®
Refinance and save
$481/mo
Est. payment
Refinancing to a lower rate could help reduce your monthly payments and save thousands over the life of the loan.
$481/mo
Est. payment
Explore your selling options
Work with a Zillow partner agent
Leverage their expertise and Zillow's premium Showcase listings to get your home seen by more buyers.
Get startedList with your own agent
Get your home in front of millions of buyers by listing it on Zillow.
Learn how to do itSell it yourself
Take full control of how buyers see your home on Zillow by listing For Sale by Owner (FSBO).
List your homeWhat's special
Zillow last checked:
Listing updated:
Listed by:
Eric Craig Team 816-726-8565,
Keller Williams KC North,
Eric Craig 816-726-8565,
Keller Williams KC North
Bought with:
Ashley Sweeney-Emmons, 2013028868
ReeceNichols - Parkville
Source: Heartland MLS as distributed by MLS GRID,MLS#: 2484915
Facts & features
Interior
Bedrooms & bathrooms
- Bedrooms: 5
- Bathrooms: 7
- Full bathrooms: 5
- 1/2 bathrooms: 2
Dining room
- Description: Eat-In Kitchen,Formal,Hearth Room,Kit/Dining Combo
Heating
- Natural Gas
Cooling
- Electric
Appliances
- Included: Double Oven, Exhaust Fan, Humidifier, Microwave, Refrigerator, Free-Standing Electric Oven, Stainless Steel Appliance(s)
- Laundry: Laundry Room, Off The Kitchen
Features
- Ceiling Fan(s), Custom Cabinets, Kitchen Island, Smart Thermostat, Vaulted Ceiling(s), Walk-In Closet(s), Wet Bar
- Flooring: Carpet, Tile, Wood
- Windows: Thermal Windows
- Basement: Finished,Full,Walk-Out Access
- Number of fireplaces: 2
- Fireplace features: Hearth Room, Living Room
Interior area
- Total structure area: 6,746
- Total interior livable area: 6,746 sqft
- Finished area above ground: 3,963
- Finished area below ground: 2,783
Property
Parking
- Total spaces: 4
- Parking features: Attached, Built-In, Garage Faces Front, Direct Access
- Attached garage spaces: 4
Features
- Patio & porch: Covered
- Has private pool: Yes
- Pool features: In Ground
- Spa features: Bath
- Fencing: Wood
Lot
- Size: 0.45 Acres
- Features: City Limits, City Lot, Cul-De-Sac
Details
- Additional structures: Other
- Parcel number: 199030100003037000
Construction
Type & style
- Home type: SingleFamily
- Architectural style: Traditional
- Property subtype: Single Family Residence
Materials
- Frame, Stucco
- Roof: Composition
Condition
- Year built: 1996
Utilities & green energy
- Sewer: Public Sewer
- Water: Public
Green energy
- Energy efficient items: Doors, Windows
Community & HOA
Community
- Security: Security System
- Subdivision: Tremont Manor
HOA
- Has HOA: Yes
- HOA fee: $481 annually
Location
- Region: Kansas City
Financial & listing details
- Tax assessed value: $678,730
- Annual tax amount: $10,325
- Date on market: 4/24/2024
- Listing terms: Cash,Conventional
- Exclusions: See Disclosure
- Ownership: Private
Price history
| Date | Event | Price |
|---|---|---|
| 12/4/2024 | Sold | -- |
Source:  Heartland MLS as distributed by MLS GRID #2484915 Report a problem Heartland MLS as distributed by MLS GRID #2484915 Report a problem | ||
| 11/6/2024 | Pending sale | $1,100,000$163/sqft |
Source: Heartland MLS as distributed by MLS GRID #2484915 Report a problem | ||
| 10/12/2024 | Listed for sale | $1,100,000$163/sqft |
Source: Heartland MLS as distributed by MLS GRID #2484915 Report a problem | ||
| 8/27/2024 | Contingent | $1,100,000$163/sqft |
Source: Heartland MLS as distributed by MLS GRID #2484915 Report a problem | ||
| 8/9/2024 | Price change | $1,100,000-6.4%$163/sqft |
Source: Heartland MLS as distributed by MLS GRID #2484915 Report a problem | ||
| 7/11/2024 | Listed for sale | $1,175,000-2.1%$174/sqft |
Source: Heartland MLS as distributed by MLS GRID #2484915 Report a problem | ||
| 5/26/2024 | Contingent | $1,200,000$178/sqft |
Source: Heartland MLS as distributed by MLS GRID #2484915 Report a problem | ||
| 5/17/2024 | Price change | $1,200,000-4%$178/sqft |
Source: Heartland MLS as distributed by MLS GRID #2484915 Report a problem | ||
| 5/8/2024 | Price change | $1,250,000-5.7%$185/sqft |
Source: Heartland MLS as distributed by MLS GRID #2484915 Report a problem | ||
| 4/24/2024 | Listed for sale | $1,325,000+20.5%$196/sqft |
Source: Heartland MLS as distributed by MLS GRID #2484915 Report a problem | ||
| 8/1/2022 | Sold | -- |
Source: Heartland MLS as distributed by MLS GRID #2374597 Report a problem | ||
| 7/4/2022 | Pending sale | $1,100,000$163/sqft |
Source: Heartland MLS as distributed by MLS GRID #2374597 Report a problem | ||
| 6/13/2022 | Price change | $1,100,000-4.3%$163/sqft |
Source: Heartland MLS as distributed by MLS GRID #2374597 Report a problem | ||
| 5/31/2022 | Price change | $1,149,9000%$170/sqft |
Source: Heartland MLS as distributed by MLS GRID #2374597 Report a problem | ||
| 5/19/2022 | Listed for sale | $1,150,000-11.2%$170/sqft |
Source: Heartland MLS as distributed by MLS GRID #2374597 Report a problem | ||
| 4/17/2017 | Sold | -- |
Source: Heartland MLS as distributed by MLS GRID #45001_2026087 Report a problem | ||
| 9/23/2016 | Listing removed | $1,295,000$192/sqft |
Source: Keller Williams - Kansas City - Northland #2000500 Report a problem | ||
| 7/5/2016 | Listed for sale | $1,295,000$192/sqft |
Source: Keller Williams KC North #2000500 Report a problem | ||
| 4/5/2016 | Listing removed | $1,295,000$192/sqft |
Source: ReeceNichols East #1983712 Report a problem | ||
| 4/2/2016 | Listed for sale | $1,295,000$192/sqft |
Source: ReeceNichols East #1983712 Report a problem | ||
Public tax history
| Year | Property taxes | Tax assessment |
|---|---|---|
| 2025 | $11,544 +11.6% | $128,959 |
| 2024 | $10,340 +0.1% | $128,959 |
| 2023 | $10,325 +4.1% | $128,959 +7.6% |
| 2022 | $9,914 -0.3% | $119,850 |
| 2021 | $9,947 +35.9% | $119,850 +38% |
| 2020 | $7,320 | $86,818 |
| 2018 | -- | $86,818 |
| 2017 | $7,237 -0.6% | $86,818 |
| 2016 | $7,280 -0.3% | $86,818 |
| 2015 | $7,303 -13.8% | $86,818 |
| 2013 | $8,471 | $86,818 -14.4% |
| 2012 | -- | $101,403 |
| 2011 | -- | $101,403 |
| 2010 | -- | $101,403 |
| 2009 | -- | $101,403 |
Find assessor info on the county website
Neighborhood: Parkdale
Nearby homes
- $745,9004 bd5 ba5.2k sqft6005 N Cosby Ct, Kansas City, MO 64151Off Market

- $885,2004 bd4 ba6.6k sqft6015 N Cosby Ct, Kansas City, MO 64151Off Market
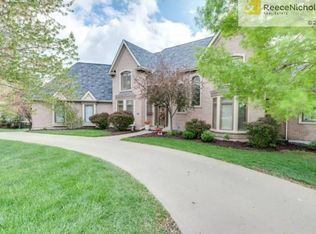
- $838,6005 bd5 ba3.7k sqft5609 NW 60th St, Kansas City, MO 64151Off Market
- $742,3004 bd6 ba5.2k sqft5611 NW 60th St, Kansas City, MO 64151Off Market

- $--5 bd6 ba6.2k sqft6102 N Cosby Ct, Kansas City, MO 64151Sold
- $953,8005 bd6 ba6.2k sqft6012 N Cosby Ct, Kansas City, MO 64151Off Market
- $878,6006 bd7 ba3.8k sqft6001 N Cosby Ct, Kansas City, MO 64151Off Market
- $768,7005 bd5 ba3.9k sqft6008 N Cosby Ct, Kansas City, MO 64151Off Market
Nearby schools
GreatSchools rating
- 7/10English Landing Elementary SchoolGrades: K-5Distance: 0.9 mi
- 8/10Lakeview Middle SchoolGrades: 6-8Distance: 0.8 mi
- 8/10Park Hill South High SchoolGrades: 9-12Distance: 2.3 mi
Schools provided by the listing agent
- Elementary: South East
- Middle: Lakeview
- High: Park Hill South
Source: Heartland MLS as distributed by MLS GRID. This data may not be complete. We recommend contacting the local school district to confirm school assignments for this home.
Get a cash offer in 3 minutes
Find out how much your home could sell for in as little as 3 minutes with a no-obligation cash offer.
Estimated market value
$1,107,100
Get a cash offer in 3 minutes
Find out how much your home could sell for in as little as 3 minutes with a no-obligation cash offer.
Estimated market value
$1,107,100
- Missouri
- Platte County
- Kansas City
- 64151
- Parkdale
- 6009 N Cosby Ct
Nearby cities
Nearby neighborhoods
Nearby zip codes
Other Kansas City Topics
