Welcome to 6009 North Hills Drive, where luxury meets convenience in Raleigh, NC! This beautifully renovated ranch home, originally built in 1971, has been transformed into a modern masterpiece. With FOUR spacious bedrooms and THREE FULL stylish bathrooms, this home is perfect for families seeking both comfort and elegance. The open floor plan creates an airy ambiance, highlighted by a gourmet kitchen featuring a large island that's perfect for entertaining friends and family. Quartz countertops and a state-of-the-art gas stove elevate your culinary experiences to new heights.
Feel the luxury of newness with a recent roof replacement, a brand new water heater, and HVAC unit. Engineered hardwood floors throughout, allowing you to enjoy all the comforts of contemporary living. The fenced yard is a fantastic space for outdoor fun and relaxation, providing a secure area for children and pets to play freely.
Located in the desirable North Hills area, you'll be steps away from vibrant shopping, exquisite dining, and lush parks, with quick access to major highways for effortless commuting. This isn't just a home; it's a lifestyle choice—a place where you can create lasting memories. Don't miss your chance to own this gem in Raleigh; schedule your private tour today!
Sold for $620,000
$620,000
6009 N Hills Dr, Raleigh, NC 27609
4beds
1,616sqft
Single Family Residence
Built in 1971
0.28 Acres Lot
$608,400 Zestimate®
$384/sqft
$2,053 Estimated rent
Home value
$608,400
$578,000 - $645,000
$2,053/mo
Zestimate® history
Owner options
List your home for rent
$2,053/mo
Rent Zestimate®
Find your next renter with Zillow Rental Manager. Plus, with online applications, you can quickly screen prospective tenants – for free.
$2,053/mo
Rent Zestimate®
Refinance and save
$3,834/mo
Est. payment
Refinancing to a lower rate could help reduce your monthly payments and save thousands over the life of the loan.
$3,834/mo
Est. payment
Explore your selling options
Work with a Zillow partner agent
Leverage their expertise and Zillow's premium Showcase listings to get your home seen by more buyers.
Get startedList with your own agent
Get your home in front of millions of buyers by listing it on Zillow.
Learn how to do itSell it yourself
Take full control of how buyers see your home on Zillow by listing For Sale by Owner (FSBO).
List your homeWhat's special
Fenced yardRenovated ranch homeStylish bathroomsGourmet kitchenModern masterpieceEngineered hardwood floorsSpacious bedrooms
Zillow last checked:
Listing updated:
Listed by:
Laura Burlage 919-696-1754,
Burlage Realty LLC
Bought with:
Scott Brown, 340640
Compass -- Cary
Source: Doorify MLS,MLS#: 10064100
Facts & features
Interior
Bedrooms & bathrooms
- Bedrooms: 4
- Bathrooms: 3
- Full bathrooms: 3
- Main level bathrooms: 3
Primary bedroom
- Level: Main
- Area: 213.6 Square Feet
- Dimensions: 17.8 x 12
Bedroom 2
- Level: Main
- Area: 116.28 Square Feet
- Dimensions: 10.2 x 11.4
Bedroom 3
- Level: Main
- Area: 120 Square Feet
- Dimensions: 10 x 12
Bedroom 4
- Level: Main
- Area: 158.7 Square Feet
- Dimensions: 13.8 x 11.5
Dining room
- Level: Main
- Area: 86.4 Square Feet
- Dimensions: 10.8 x 8
Family room
- Level: Main
- Area: 309.12 Square Feet
- Dimensions: 16.8 x 18.4
Kitchen
- Level: Main
- Area: 147.4 Square Feet
- Dimensions: 13.4 x 11
Other
- Description: Front porch
- Level: Main
- Area: 24 Square Feet
- Dimensions: 4 x 6
Other
- Description: Patio
- Level: Main
- Area: 120 Square Feet
- Dimensions: 12 x 10
Other
- Description: Patio 2
- Level: Main
- Area: 120 Square Feet
- Dimensions: 12 x 10
Other
- Description: Side porch
- Level: Main
- Area: 17.2 Square Feet
- Dimensions: 4.3 x 4
Workshop
- Level: Main
- Area: 120 Square Feet
- Dimensions: 12 x 10
Heating
- Forced Air, Natural Gas
Cooling
- Central Air, Gas
Appliances
- Included: Dishwasher, Gas Range, Gas Water Heater, Ice Maker, Microwave, Refrigerator, Range Hood, Stainless Steel Appliance(s)
- Laundry: Lower Level, Laundry Room
Features
- Ceiling Fan(s), Eat-in Kitchen, Kitchen Island, Open Floorplan, Primary Downstairs, Storage, Walk-In Closet(s), Kitchen/Dining Room Combination, Living/Dining Room Combination, Walk-In Shower, Quartz Counters
- Flooring: Ceramic Tile, Luxury Vinyl, Tile
- Number of fireplaces: 1
- Fireplace features: Living Room, Wood Burning
Interior area
- Total structure area: 1,616
- Total interior livable area: 1,616 sqft
- Finished area above ground: 1,616
- Finished area below ground: 0
Property
Parking
- Total spaces: 4
- Parking features: Driveway, Off Street, On Street, Outside
- Uncovered spaces: 2
Features
- Levels: One
- Stories: 1
- Entry location: Front door
- Patio & porch: Covered, Front Porch
- Exterior features: Private Yard, Rain Gutters, Storage, Fenced Yard
- Fencing: Back Yard,Privacy,Wood
Lot
- Size: 0.28 Acres
- Features: Back Yard
Details
- Additional structures: Storage, Workshop
- Parcel number: 1706294408
- Special conditions: Standard
Construction
Type & style
- Home type: SingleFamily
- Architectural style: Ranch
- Property subtype: Single Family Residence
Materials
- Vinyl Siding
- Foundation: Brick/Mortar, Other
- Roof: Architectural Shingle
Condition
- Fixer,Updated/Remodeled
- New construction: No
- Year built: 1971
Utilities & green energy
- Sewer: Public Sewer
- Water: Public
- Utilities for property: Electricity Connected, Natural Gas Connected, Water Connected
Community & HOA
Community
- Security: Carbon Monoxide Detector(s), Smoke Detector(s)
HOA
- Has HOA: No
Location
- Region: Raleigh
Financial & listing details
- Price per square foot: $384/sqft
- Tax assessed value: $367,118
- Annual tax amount: $3,208
- Date on market: 11/20/2024
- Listing agreement: Exclusive Right To Sell
- Listing terms: Cash,Conventional,FHA,VA Loan
- Road surface type: Asphalt
Price history
| Date | Event | Price |
|---|---|---|
| 12/30/2024 | Sold | $620,000-4.6%$384/sqft |
Source:  Doorify MLS #10064100 Report a problem Doorify MLS #10064100 Report a problem | ||
| 11/28/2024 | Pending sale | $650,000$402/sqft |
Source: Doorify MLS #10064100 Report a problem | ||
| 11/20/2024 | Listed for sale | $650,000+92.3%$402/sqft |
Source: Doorify MLS #10064100 Report a problem | ||
| 7/3/2024 | Sold | $338,000-9.9%$209/sqft |
Source: Doorify MLS #10033155 Report a problem | ||
| 6/3/2024 | Pending sale | $375,000$232/sqft |
Source: Doorify MLS #10033155 Report a problem | ||
Public tax history
| Year | Property taxes | Tax assessment |
|---|---|---|
| 2025 | $4,303 +34.1% | $491,096 +33.8% |
| 2024 | $3,208 +13.5% | $367,118 +42.5% |
| 2023 | $2,828 +7.6% | $257,590 |
| 2022 | $2,628 +4% | $257,590 |
| 2021 | $2,526 +1.8% | $257,590 |
| 2020 | $2,481 +13.3% | $257,590 +37.6% |
| 2019 | $2,189 | $187,181 |
| 2018 | $2,189 +11.3% | $187,181 |
| 2017 | $1,967 +2.1% | $187,181 |
| 2016 | $1,927 -0.1% | $187,181 +1.6% |
| 2015 | $1,928 +5.4% | $184,268 |
| 2014 | $1,829 | $184,268 |
| 2013 | -- | $184,268 |
| 2012 | -- | $184,268 |
| 2011 | -- | $184,268 |
| 2010 | -- | $184,268 |
| 2009 | -- | $184,268 |
| 2008 | -- | -- |
| 2007 | -- | -- |
| 2006 | -- | -- |
| 2005 | -- | -- |
| 2004 | -- | -- |
| 2003 | -- | -- |
| 2002 | -- | -- |
| 2001 | -- | -- |
Find assessor info on the county website
Neighborhood: North Raleigh
Nearby homes
- $409,000-- bd2 ba1.4k sqft6013 N Hills Dr, Raleigh, NC 27609Off Market
- $489,4003 bd2 ba1.8k sqft6005 N Hills Dr, Raleigh, NC 27609Off Market
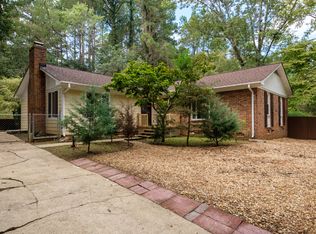
- $447,8003 bd2 ba1.8k sqft6005 North Hills Drive, Raleigh, NC 27609Off Market
- $423,0003 bd2 ba1.6k sqft6008 Wintergreen Dr, Raleigh, NC 27609Sold
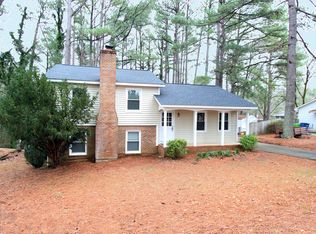
- $445,1003 bd2 ba1.6k sqft6017 N Hills Dr, Raleigh, NC 27609Off Market
- $407,7003 bd2 ba1.2k sqft6004 Wintergreen Dr, Raleigh, NC 27609Off Market
- $459,100-- bd2 ba1.6k sqft6012 Wintergreen Dr, Raleigh, NC 27609Off Market
- $411,1003 bd2 ba1.6k sqft6001 N Hills Dr, Raleigh, NC 27609Off Market
Nearby schools
GreatSchools rating
- 7/10Lynn Road ElementaryGrades: PK-5Distance: 0.9 mi
- 5/10Carroll MiddleGrades: 6-8Distance: 1.6 mi
- 6/10Sanderson HighGrades: 9-12Distance: 0.4 mi
Schools provided by the listing agent
- Elementary: Wake - Lynn Road Elementary
- Middle: Wake - Carroll Middle
- High: Wake - Sanderson High
Source: Doorify MLS. This data may not be complete. We recommend contacting the local school district to confirm school assignments for this home.
Get a cash offer in 3 minutes
Find out how much your home could sell for in as little as 3 minutes with a no-obligation cash offer.
Estimated market value
$608,400
Get a cash offer in 3 minutes
Find out how much your home could sell for in as little as 3 minutes with a no-obligation cash offer.
Estimated market value
$608,400
- North Carolina
- Wake County
- Raleigh
- 27609
- North Raleigh
- 6009 N Hills Dr
