**Multiple Offers Received, Highest and Best due Sunday 10/8 at 3pm.** A once in a generation opportunity to own this expansive all-brick home with soaring 2-story ceilings, 3 living spaces and 4 true bedrooms all nestled on a secluded block of Edgebrook skirting beautiful Billy Caldwell Golf Course. Built in 1953, this home has been lovingly cared for with kid gloves by the same family, and is available for sale on the public market for the first time ever. Charming curb appeal and a lush front lawn welcome you to the home, and into the impressive 2-story living room flooded with natural light streaming through the huge picture windows. A large stone fireplace anchors the space, and hardwood floors tie the whole main level together. The whole home was remodeled in 2008, including the timeless and expansive chef's kitchen boasting a chef's range and double oven, an incredible amount of solid wood cabinetry, built-in desk with window, and stainless steel appliances. Adjacent to the kitchen are the combined family room and sitting room, separated by a 2-sided gas fireplace. Corner windows bring the outside in, along with access to the picturesque backyard and paved patio. Imagine the flexibility and possibility with 3 main level living spaces! Live among the treetops in this one-of-a-kind primary suite featuring a terrace overlooking the forest preserve and golf course, gas fireplace, large walk-in closet and ensuite primary bath with skylights, separate soaking tub and huge glass-enclosed walk-in shower - a true private oasis. 2 good-size additional bedrooms both with a lofted hangout space flank a jack-and-jill full bathroom on this level, plus a bonus loft area perfect for a playroom, office or workout studio, and a laundry closet. Do not miss the lower level with additional flexible space including a massive recreation room, exercise room, workshop, laundry room and cedar closet. Additional bonuses: 2008 solar panels on the roof to be paid off at closing, plenty of additional storage in the large attic, convenient central home vacuum and Parks' Flood Control installed in the home. Unbeatable Edgebrook location, which offers the best of suburban and city living. Easy access to the expressway and local Metra stop make transportation a breeze. Edgebrook's Forest Preserve entry point is a stone's throw away, and offers a magical escape to the outdoors, leading all the way to the Botanic Gardens! 2 minute drive to Whole Foods too! 1-car attached garage, plus a long driveway for additional parking.
Closed
$799,000
6009 N Louise Ave, Chicago, IL 60646
4beds
5,685sqft
Single Family Residence
Built in 1953
6,820 Square Feet Lot
$950,300 Zestimate®
$141/sqft
$5,630 Estimated rent
Home value
$950,300
$884,000 - $1.04M
$5,630/mo
Zestimate® history
Owner options
List your home for rent
$5,630/mo
Rent Zestimate®
Find your next renter with Zillow Rental Manager. Plus, with online applications, you can quickly screen prospective tenants – for free.
$5,630/mo
Rent Zestimate®
Refinance and save
$4,703/mo
Est. payment
Refinancing to a lower rate could help reduce your monthly payments and save thousands over the life of the loan.
$4,703/mo
Est. payment
Explore your selling options
Work with a Zillow partner agent
Leverage their expertise and Zillow's premium Showcase listings to get your home seen by more buyers.
Get startedList with your own agent
Get your home in front of millions of buyers by listing it on Zillow.
Learn how to do itSell it yourself
Take full control of how buyers see your home on Zillow by listing For Sale by Owner (FSBO).
List your homeWhat's special
Gas fireplaceLarge stone fireplaceExercise roomGolf courseBonus loft areaMassive recreation roomUnbeatable edgebrook location
Zillow last checked:
Listing updated:
Listed by:
Julie Busby 773-466-7150,
Compass
Bought with:
Colette Connelly
Compass
Source: MRED as distributed by MLS GRID,MLS#: 11889322
Facts & features
Interior
Bedrooms & bathrooms
- Bedrooms: 4
- Bathrooms: 4
- Full bathrooms: 4
Rooms
- Room types: Mud Room, Balcony/Porch/Lanai, Walk In Closet, Loft
Primary bedroom
- Features: Flooring (Hardwood), Bathroom (Full)
- Level: Second
- Area: 306 Square Feet
- Dimensions: 18X17
Bedroom 2
- Features: Flooring (Hardwood)
- Level: Second
- Area: 216 Square Feet
- Dimensions: 18X12
Bedroom 3
- Features: Flooring (Hardwood)
- Level: Second
- Area: 224 Square Feet
- Dimensions: 16X14
Bedroom 4
- Features: Flooring (Hardwood)
- Level: Main
- Area: 156 Square Feet
- Dimensions: 13X12
Balcony porch lanai
- Level: Second
- Area: 161 Square Feet
- Dimensions: 23X07
Dining room
- Features: Flooring (Hardwood)
- Level: Main
- Area: 156 Square Feet
- Dimensions: 13X12
Family room
- Features: Flooring (Hardwood)
- Level: Main
- Area: 392 Square Feet
- Dimensions: 28X14
Kitchen
- Features: Kitchen (Eating Area-Table Space), Flooring (Hardwood)
- Level: Main
- Area: 252 Square Feet
- Dimensions: 21X12
Laundry
- Level: Lower
- Area: 228 Square Feet
- Dimensions: 19X12
Living room
- Features: Flooring (Hardwood)
- Level: Main
- Area: 351 Square Feet
- Dimensions: 27X13
Loft
- Level: Third
- Area: 66 Square Feet
- Dimensions: 11X06
Loft
- Level: Third
- Area: 90 Square Feet
- Dimensions: 10X09
Loft
- Level: Second
- Area: 130 Square Feet
- Dimensions: 13X10
Mud room
- Level: Main
- Area: 65 Square Feet
- Dimensions: 13X05
Walk in closet
- Features: Flooring (Hardwood)
- Level: Second
- Area: 70 Square Feet
- Dimensions: 14X05
Heating
- Natural Gas, Forced Air
Cooling
- Central Air
Appliances
- Included: Double Oven, Range, Microwave, Dishwasher, Refrigerator, Washer, Dryer, Disposal, Stainless Steel Appliance(s), Range Hood
- Laundry: Upper Level, In Unit, Multiple Locations, Sink
Features
- Wet Bar, 1st Floor Bedroom, Built-in Features, Walk-In Closet(s)
- Flooring: Hardwood
- Windows: Skylight(s)
- Basement: Finished,Full,Daylight
- Number of fireplaces: 3
- Fireplace features: Double Sided, Wood Burning, Gas Log, Gas Starter, Family Room, Living Room, Master Bedroom
Interior area
- Total structure area: 5,685
- Total interior livable area: 5,685 sqft
Property
Parking
- Total spaces: 1
- Parking features: On Site, Garage Owned, Attached, Garage
- Attached garage spaces: 1
Accessibility
- Accessibility features: No Disability Access
Features
- Stories: 3
- Patio & porch: Patio
- Exterior features: Balcony
Lot
- Size: 6,820 Square Feet
- Dimensions: 55X124
Details
- Parcel number: 13042110150000
- Special conditions: List Broker Must Accompany
Construction
Type & style
- Home type: SingleFamily
- Property subtype: Single Family Residence
Materials
- Brick
Condition
- New construction: No
- Year built: 1953
Utilities & green energy
- Sewer: Public Sewer
- Water: Lake Michigan, Public
Community & HOA
Community
- Features: Curbs, Sidewalks, Street Lights, Street Paved
HOA
- Services included: None
Location
- Region: Chicago
Financial & listing details
- Price per square foot: $141/sqft
- Tax assessed value: $590,000
- Annual tax amount: $7,005
- Date on market: 10/4/2023
- Listing terms: Cash
- Ownership: Fee Simple
Price history
| Date | Event | Price |
|---|---|---|
| 11/7/2023 | Sold | $799,000$141/sqft |
Source:  MRED as distributed by MLS GRID #11889322 Report a problem MRED as distributed by MLS GRID #11889322 Report a problem | ||
| 10/9/2023 | Contingent | $799,000$141/sqft |
Source: MRED as distributed by MLS GRID #11889322 Report a problem | ||
| 10/4/2023 | Listed for sale | $799,000$141/sqft |
Source: MRED as distributed by MLS GRID #11889322 Report a problem | ||
Public tax history
| Year | Property taxes | Tax assessment |
|---|---|---|
| 2024 | $10,229 +27% | $59,000 +54.6% |
| 2023 | $8,053 +2.6% | $38,167 |
| 2022 | $7,850 +12.1% | $38,167 |
| 2021 | $7,005 -11.6% | $38,167 -1.3% |
| 2020 | $7,927 -0.3% | $38,684 -10% |
| 2019 | $7,947 -8.3% | $42,983 -9.2% |
| 2018 | $8,670 +6.1% | $47,326 +14.5% |
| 2017 | $8,170 +5% | $41,326 |
| 2016 | $7,777 +9.7% | $41,326 |
| 2015 | $7,092 +5.1% | $41,326 +6.1% |
| 2014 | $6,747 +2.2% | $38,935 |
| 2013 | $6,603 -5.5% | $38,935 |
| 2012 | $6,987 -7.8% | $38,935 -16.7% |
| 2011 | $7,576 -0.4% | $46,750 |
| 2010 | $7,607 +4.4% | $46,750 |
| 2009 | $7,290 +1.5% | $46,750 -6.6% |
| 2008 | $7,180 +1% | $50,053 |
| 2007 | $7,109 -1.1% | $50,053 |
| 2006 | $7,185 +12.3% | $50,053 +27.8% |
| 2005 | $6,400 +26% | $39,166 |
| 2004 | $5,079 +6.9% | $39,166 |
| 2003 | $4,750 -2.8% | $39,166 +30.4% |
| 2002 | $4,887 +5% | $30,036 |
| 2001 | $4,656 +10.4% | $30,036 |
| 2000 | $4,217 +0% | $30,036 +19.8% |
| 1999 | $4,217 | $25,063 |
Find assessor info on the county website
Neighborhood: Edgebrook
Nearby homes
- $1,001,2004 bd2 ba3.4k sqft6000 N Legett Ave, Chicago, IL 60646Off Market
- $1,001,4005 bd4 ba2.4k sqft6017 N Louise Ave, Chicago, IL 60646Off Market
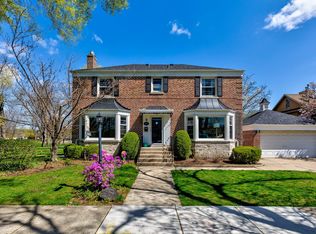
- $662,2004 bd1 ba1.9k sqft6024 N Legett Ave, Chicago, IL 60646Off Market
- $388,6003 bd2 ba1.7k sqft6060 N Lucerne Ave, Chicago, IL 60646Off Market
- $353,4004 bd1 ba1.7k sqft6060 N Lucerne Ave, Chicago, IL 60646Off Market
- $353,4004 bd1 ba1.7k sqft6060 N Lucerne Ave, Chicago, IL 60646Off Market
- $837,3004 bd2 ba1.9k sqft6010 N Louise Ave, Chicago, IL 60646Off Market
- $789,9004 bd3 ba3k sqft5980 N Legett Ave, Chicago, IL 60646Off Market
Nearby schools
GreatSchools rating
- 8/10Edgebrook Elementary SchoolGrades: PK-8Distance: 0.6 mi
- 6/10Taft High SchoolGrades: 7-12Distance: 1.8 mi
Schools provided by the listing agent
- Elementary: Edgebrook Elementary School
- Middle: Edgebrook Elementary School
- High: Taft High School
- District: 299
Source: MRED as distributed by MLS GRID. This data may not be complete. We recommend contacting the local school district to confirm school assignments for this home.
Get a cash offer in 3 minutes
Find out how much your home could sell for in as little as 3 minutes with a no-obligation cash offer.
Estimated market value
$950,300
Get a cash offer in 3 minutes
Find out how much your home could sell for in as little as 3 minutes with a no-obligation cash offer.
Estimated market value
$950,300
- Illinois
- Cook County
- Chicago
- 60646
- Edgebrook
- 6009 N Louise Ave
