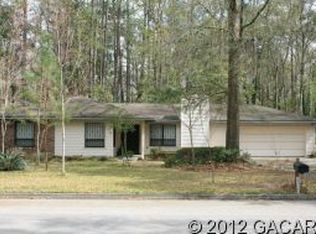
Back on market at no fault of the seller or property! This beautifully renovated pool home is priced well below recent appraised value! Situated on nearly half an acre in the highly sought-after Deer Run neighborhood, this move-in-ready home features stylish upgrades throughout, an RV pad, a NEW HVAC, 2018 roof, and energy-efficient windows. As you arrive, you’ll notice the wide driveway leading to the oversized two-car garage. A charming concrete walkway welcomes you to a covered lanai with Spanish tile and elegant double-door entry. Inside, the thoughtful floor plan begins with a hallway to the right that leads to the private quarters. Two spacious bedrooms share a beautifully updated guest bath with granite countertops, matching tile, and a shower/tub combo. The primary suite serves as its own retreat, featuring a versatile bonus room that’s perfect for an office or sitting area, a huge walk-in closet, and a luxurious en suite bath with a dual vanity and walk-in shower. To the left, the home opens up into a massive blend of common areas designed for entertaining and everyday living. The gourmet kitchen, designed by a professional chef, includes stainless steel appliances, custom wood cabinetry with soft-close drawers and pull-outs, and ample counter space for meal prep and hosting. The kitchen overlooks the formal dining area, anchored by a custom wood-burning fireplace, perfect for cozy gatherings. For more casual dining, enjoy the breakfast bar that flows effortlessly into the living room, which offers views of the sparkling pool. Two large sliding glass doors open to the screened-in pool deck, ideal for cookouts and gatherings. Relax to the sound of birdsong and the gentle waterfall feature that enhances both the pool’s ambiance and water quality. With a new pool heater, this outdoor oasis is ready to enjoy for years to come. The fully fenced backyard offers plenty of space for recreation, pets, or gardening. A large side gate provides easy access to the gravel RV pad, perfect for safely storing your RV or boat when you’re not exploring Florida’s beautiful state parks. Every detail has been thoughtfully updated and maintained. Whether you’re looking to entertain, unwind, or explore, this home checks every box. Contact your agent to schedule a tour today!
Sold for $390,000
Zillow last checked:
Listing updated:
Bought with:
Terry Bailey, 0682718
CHARLES RUTENBERG REALTY ORLANDO
Source: Stellar MLS,MLS#: GC534918 Originating MLS: Orlando Regional
Originating MLS: Orlando Regional
Price history
| Date | Event | Price |
|---|---|---|
| 7/7/2026 | Sold | $390,000$209/sqft |
Source:  Stellar MLS #GC534918 Report a problem Stellar MLS #GC534918 Report a problem | ||
| 6/5/2026 | Pending sale | $390,000$209/sqft |
Source: Stellar MLS #GC534918 Report a problem | ||
| 5/29/2026 | Price change | $390,000-2.5%$209/sqft |
Source: Stellar MLS #GC534918 Report a problem | ||
| 5/22/2026 | Price change | $399,900-5.9%$215/sqft |
Source: Stellar MLS #GC534918 Report a problem | ||
| 5/18/2026 | Pending sale | $424,900$228/sqft |
Source: Stellar MLS #GC534918 Report a problem | ||
| 4/28/2026 | Price change | $424,900-4.5%$228/sqft |
Source: Stellar MLS #GC534918 Report a problem | ||
| 4/11/2026 | Price change | $444,900-1.1%$239/sqft |
Source: Stellar MLS #GC534918 Report a problem | ||
| 3/25/2026 | Listed for sale | $449,900$242/sqft |
Source: Stellar MLS #GC534918 Report a problem | ||
| 2/25/2026 | Pending sale | $449,900$242/sqft |
Source: Stellar MLS #GC534918 Report a problem | ||
| 1/7/2026 | Listed for sale | $449,900$242/sqft |
Source: Stellar MLS #GC534918 Report a problem | ||
| 11/4/2025 | Pending sale | $449,900$242/sqft |
Source: Stellar MLS #GC534918 Report a problem | ||
| 10/23/2025 | Listed for sale | $449,900+7.6%$242/sqft |
Source: Stellar MLS #GC534918 Report a problem | ||
| 8/29/2024 | Listing removed | $2,500$1/sqft |
Source: Zillow Rentals Report a problem | ||
| 8/9/2024 | Listed for rent | $2,500$1/sqft |
Source: Zillow Rentals Report a problem | ||
| 9/8/2023 | Sold | $418,000$224/sqft |
Source: Public Record Report a problem | ||
| 9/6/2023 | Pending sale | $418,000$224/sqft |
Source: Stellar MLS #GC515561 Report a problem | ||
| 9/4/2023 | Listed for sale | $418,000$224/sqft |
Source: Stellar MLS #GC515561 Report a problem | ||
| 8/22/2023 | Pending sale | $418,000$224/sqft |
Source: Stellar MLS #GC515561 Report a problem | ||
| 8/12/2023 | Listed for sale | $418,000+158.5%$224/sqft |
Source: Stellar MLS #GC515561 Report a problem | ||
| 7/20/2018 | Listing removed | $161,675+5.8%$87/sqft |
Source: Auction.com Report a problem | ||
| 3/24/2018 | Listed for sale | $152,8820%$82/sqft |
Source: Auction.com Report a problem | ||
| 1/10/2018 | Listing removed | $152,950+1%$82/sqft |
Source: Auction.com Report a problem | ||
| 10/4/2017 | Listing removed | $151,477-10.9%$81/sqft |
Source: Auction.com Report a problem | ||
| 3/28/2017 | Listed for sale | -- |
Source: Auction.com Report a problem | ||
| 8/23/2016 | Listing removed | $170,000$91/sqft |
Source: BHHS Trend Realty #354841 Report a problem | ||
| 2/4/2016 | Price change | $170,000+0.6%$91/sqft |
Source: BHHS Trend Realty #354841 Report a problem | ||
| 11/26/2015 | Pending sale | $169,000-33.7%$91/sqft |
Source: BHHS Trend Realty #354841 Report a problem | ||
| 1/8/2008 | Sold | $255,000$137/sqft |
Source: Public Record Report a problem | ||
Nearby homes

Get a cash offer in 3 minutes
Find out how much your home could sell for in as little as 3 minutes with a no-obligation cash offer.
Estimated market value
$389,300
