Skip main navigation
Sold
  • $545,900

    6009 NW Lincoln Ave, Vancouver, WA 98663

    3beds
    1,588sqft
    Residential, Single Family Residence
    Built in 1966
    7,405 Square Feet Lot
    $545,900 Zestimate®
    $344/sqft
    $2,916 Estimated rent

    Home value

    $545,900

    $519,000 - $573,000

    $2,916/mo

    Zestimate® history
    Loading
    Loading...

    Owner options

    List your home for rent

    $2,916/mo

    Rent Zestimate®

    Find your next renter with Zillow Rental Manager. Plus, with online applications, you can quickly screen prospective tenants – for free.

    Learn more

    $2,916/mo

    Rent Zestimate®

    Refinance and save

    $3,391/mo

    Est. payment

    Refinancing to a lower rate could help reduce your monthly payments and save thousands over the life of the loan.

    See today's rates

    $3,391/mo

    Est. payment

    Explore your selling options

    Work with a Zillow partner agent

    Leverage their expertise and Zillow's premium Showcase listings to get your home seen by more buyers.

    Get started

    List with your own agent

    Get your home in front of millions of buyers by listing it on Zillow.

    Learn how to do it

    Sell it yourself

    Take full control of how buyers see your home on Zillow by listing For Sale by Owner (FSBO).

    List your home

    What's special

    Rv parkingCozy brick fireplaceCoveted lincoln neighborhoodHighly desirable lincoln neighborhoodHighly sought-after lincoln neighborhoodNatural lightGarden space

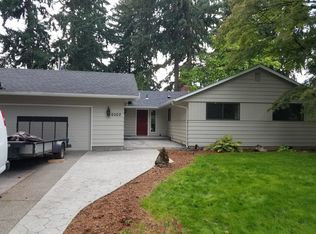
    Welcome to your dream home in the highly sought-after Lincoln neighborhood! This stunning residence boasts 3 bedrooms, 2 bathrooms, and a generous 1,588 square feet of living space, all nestled on a spacious lot with garden space and a convenient tool shed. With its thoughtfully designed layout, this home offers both functionality and style. As you enter, you'll immediately notice the pride of ownership reflected in the fully updated interior. The addition of a new ductless heat pump ensures optimal comfort throughout the year, while the cozy brick fireplace adds warmth & character to the living space. Natural light pours in, illuminating the open & airy atmosphere, creating a sense of tranquility. The spacious vaulted family room provides an inviting space for relaxation & entertainment, perfect for creating lasting memories with loved ones.The bedrooms are well-appointed & offer a peaceful retreat for rest and rejuvenation. The bathrooms have been tastefully updated. Outside, the large lot presents ample opportunities for gardening enthusiasts to create their own oasis, while the tool shed provides convenient storage for all your gardening tools & equipment. Additionally, the property features RV parking with a 30-amp hookup, catering to the needs of outdoor enthusiasts & ensuring easy access for your recreational vehicle. For those with multiple vehicles or in need of extra storage space, the 2-car garage provides a secure & convenient solution. Located in the highly desirable Lincoln neighborhood, you'll enjoy a peaceful residential setting with easy access to nearby amenities, schools, parks, & shopping. The community is known for its friendly atmosphere & close-knit neighbors, creating a welcoming environment for families and individuals alike. Don't miss this rare opportunity to own a fully updated home in the coveted Lincoln neighborhood. Schedule your showing today and experience the perfect blend of comfort, convenience & style that this home offers.

    This property is off market, which means it's not currently listed for sale or rent on Zillow. This may be different from what's available on other websites or public sources.

    Zillow last checked:

    Listing updated:

    Listed by:

    Christine Lipinski 360-907-5209,

    Premiere Property Group, LLC,

    Laura Lipinski 360-907-5950,

    Premiere Property Group, LLC

    Bought with:

    Hal Byrd, 20110931

    eXp Realty LLC

    Source: RMLS (OR),MLS#: 23099307MLS Logo

    Facts & features

    Interior

    Bedrooms & bathrooms
    • Bedrooms: 3
    • Bathrooms: 2
    • Full bathrooms: 2
    • Main level bathrooms: 2
    Rooms
    • Room types: Laundry, Bedroom 2, Bedroom 3, Dining Room, Family Room, Kitchen, Living Room, Primary Bedroom
    Primary bedroom
    • Features: Bathroom, Closet Organizer, Hardwood Floors
    • Level: Main
    Bedroom 2
    • Features: Closet Organizer, Hardwood Floors
    • Level: Main
    Bedroom 3
    • Features: Hardwood Floors
    • Level: Main
    Family room
    • Features: Sliding Doors, Vaulted Ceiling, Vinyl Floor
    • Level: Main
    Kitchen
    • Features: Dishwasher, Free Standing Range, Free Standing Refrigerator, Vinyl Floor
    • Level: Main
    Living room
    • Features: Fireplace, Hardwood Floors
    • Level: Main
    Heating
    • Ductless, Wall Furnace, Fireplace(s)
    Cooling
    • Other
    Appliances
    • Included: Dishwasher, Free-Standing Range, Free-Standing Refrigerator, Plumbed For Ice Maker, Stainless Steel Appliance(s), Electric Water Heater
    • Laundry: Laundry Room
    Features
    • Vaulted Ceiling(s), Closet Organizer, Bathroom
    • Flooring: Hardwood, Vinyl
    • Doors: Sliding Doors
    • Basement: Crawl Space
    • Number of fireplaces: 1
    • Fireplace features: Wood Burning
    Interior area
    • Total structure area: 1,588
    • Total interior livable area: 1,588 sqft

    Property

    Parking
    • Total spaces: 2
    • Parking features: Driveway, RV Access/Parking, Garage Door Opener, Attached
    • Attached garage spaces: 2
    • Has uncovered spaces: Yes
    Features
    • Levels: One
    • Stories: 1
    • Patio & porch: Patio
    • Exterior features: Fire Pit, Garden, Raised Beds, RV Hookup, Yard
    • Fencing: Fenced
    • Has view: Yes
    • View description: Trees/Woods
    Lot
    • Size: 7,405 Square Feet
    • Features: Level, Trees, SqFt 7000 to 9999
    Details
    • Additional structures: RVHookup, ToolShed
    • Parcel number: 037919538

    Construction

    Type & style
    • Home type: SingleFamily
    • Architectural style: Ranch
    • Property subtype: Residential, Single Family Residence
    Materials
    • Wood Siding
    • Roof: Composition
    Condition
    • Resale
    • New construction: No
    • Year built: 1966

    Utilities & green energy

    • Sewer: Public Sewer
    • Water: Public

    Community & HOA

    HOA
    • Has HOA: No
    Location
    • Region: Vancouver

    Financial & listing details

    • Price per square foot: $344/sqft
    • Tax assessed value: $414,967
    • Annual tax amount: $3,871
    • Date on market: 6/1/2023
    • Cumulative days on market: 13 days
    • Listing terms: Cash,Conventional,FHA,VA Loan

    Price history

    DateEventPrice
    7/14/2023Sold$535,000+1.9%$337/sqft
    Source: RMLS (OR) #23099307 Report a problem
    6/14/2023Pending sale$525,000$331/sqft
    Source: RMLS (OR) #23099307 Report a problem
    6/12/2023Price change$525,000-4.5%$331/sqft
    Source: RMLS (OR) #23099307 Report a problem
    6/2/2023Listed for sale$549,900+62.2%$346/sqft
    Source: RMLS (OR) #23099307 Report a problem
    4/12/2019Listing removed$339,000$213/sqft
    Source: Real Living The Real Estate Group #19445870 Report a problem
    4/11/2019Listed for sale$339,000+3.7%$213/sqft
    Source: Real Living The Real Estate Group #19445870 Report a problem
    3/31/2019Sold$327,000-3.5%$206/sqft
    Source: RMLS (OR) #19445870 Report a problem
    2/7/2019Pending sale$339,000$213/sqft
    Source: Real Living The Real Estate Group #19445870 Report a problem
    1/22/2019Price change$339,000-3.1%$213/sqft
    Source: Real Living The Real Estate Group #19445870 Report a problem
    1/17/2019Listed for sale$349,900+48.7%$220/sqft
    Source: Real Living The Real Estate Group #19445870 Report a problem
    8/15/2018Sold$235,300+2.4%$148/sqft
    Source: RMLS (OR) #18311409 Report a problem
    8/6/2018Pending sale$229,700$145/sqft
    Source: Clark County Northwest #18311409 Report a problem
    8/4/2018Listed for sale$229,700$145/sqft
    Source: Berkshire Hathaway HomeServices NW Real Estate #18311409 Report a problem

    Public tax history

    YearProperty taxesTax assessment
    2024$4,054 +3%$414,967 -1.3%
    2023$3,934 +14.2%$420,437 +1.2%
    2022$3,445 +5.8%$415,362 +20.6%
    2021$3,257 +16.7%$344,321 +12.2%
    2020$2,792 $306,863 +12.6%
    2019$2,792 +8.7%$272,487 +4.9%
    2018$2,568 -3.7%$259,651 +16%
    2017$2,666 +7.7%$223,816 +3.2%
    2016$2,476 +5.4%$216,915 +10.3%
    2015$2,350 +0%$196,737 +5.8%
    2014$2,350 $185,974 +24.2%
    2013$2,350 +9.6%$149,681 -4.5%
    2012$2,143 +0.1%$156,714 -3%
    2011$2,141 +9.6%$161,527 -3.9%
    2010$1,954 -8.1%$168,016 -3.6%
    2009$2,126 $174,208 -24.4%
    2008-- $230,300
    2007-- $230,300 +51.7%
    2005-- $151,800
    2004-- $151,800 +24.8%
    2001$1,712 +5.1%$121,600 +4.6%
    2000$1,630 $116,200
    Find assessor info on the county website

    Neighborhood: Northwest

    Nearby schools

    GreatSchools rating
    Schools provided by the listing agent
    • Elementary: Franklin
    • Middle: Discovery
    • High: Hudsons Bay

    Source: RMLS (OR). This data may not be complete. We recommend contacting the local school district to confirm school assignments for this home.

    Get a cash offer in 3 minutes
    Find out how much your home could sell for in as little as 3 minutes with a no-obligation cash offer.
    Estimated market value
    $545,900
    Get a cash offer in 3 minutes
    Find out how much your home could sell for in as little as 3 minutes with a no-obligation cash offer.
    Estimated market value
    $545,900