Welcome to 6009 Nicholson Drive in Hudson! Oozing curb appeal, and situated on a park-like setting, this Woods of Williamsburg beauty is sure to please. Inviting from the threshold, its 2-story foyer, w/striking palladium window, showcases gleaming HW floors which grace much of the 1st level. Foyer is flanked by lit-infused LR and DR, each ideal for quiet enjoyment, entertaining, or hosting special occasions. LR continues into the generously-sized FR via French doors. WB fireplace creates warmth and lovely atmosphere and windows galore, including a lg. bay window, bring in natural light and a glimpse of the natural backdrop. Flowing seamlessly from its LR, the Eat-in Kitchen features abundant cabinetry, granite counters, SS appliances, center island & breakfast bar. Slider leads to an amazing Trek-floored Screened-in Porch, which will undoubtedly become a favorite spot to sip morning coffee or unwind at day’s end. What a joy! Clever reconfiguring of the original garage created one w/oversized 3-car capacity (plus loads of storage) and enhanced the home by adding a Butler’s Pantry and convenient Mudroom w/built-in wall unit. Half Bath completes this level. Upstairs are 2 updated Full Baths and 4 BRs, including an expansive Master BR, boasting an Ensuite Bath w/dual vanities, linen closet, grand-scaled tile shower & WI closet. Convenient 2nd fl Laundry Rm w/sink, cabinets, hanging rod, and built-in ironing board tops it all off! Family fun or crowd-pleasing activities are on the horizon in the finished LL which encompasses a TV/Rec Rm, Office/5th BR and a 3rd Full Bath! Extended gatherings can be accommodated on the deck or in the private backyard w/fire pit. Perfect for dining al fresco, bird watching, enjoying the changing seasons, or hosting warm-weather get-togethers. The city’s sidewalks and nearby hike/bike trails make downtown Hudson and the coveted Metro Park system just a stone’s throw away. Why wait? Schedule a private showing and start calling this HOME!
Closed
Street View
$730,000
6009 Nicholson Dr, Hudson, OH 44236
4beds
4,006sqft
Single Family Residence
Built in 1991
0.51 Acres Lot
$680,000 Zestimate®
$182/sqft
$3,769 Estimated rent
Home value
$680,000
$646,000 - $714,000
$3,769/mo
Zestimate® history
Owner options
List your home for rent
$3,769/mo
Rent Zestimate®
Find your next renter with Zillow Rental Manager. Plus, with online applications, you can quickly screen prospective tenants – for free.
$3,769/mo
Rent Zestimate®
Refinance and save
$5,102/mo
Est. payment
Refinancing to a lower rate could help reduce your monthly payments and save thousands over the life of the loan.
$5,102/mo
Est. payment
Explore your selling options
Work with a Zillow partner agent
Leverage their expertise and Zillow's premium Showcase listings to get your home seen by more buyers.
Get startedList with your own agent
Get your home in front of millions of buyers by listing it on Zillow.
Learn how to do itSell it yourself
Take full control of how buyers see your home on Zillow by listing For Sale by Owner (FSBO).
List your homeWhat's special
Park-like settingCurb appealExpansive master brLit-infused lr and drGleaming hw floorsStriking palladium window
Zillow last checked:
Listing updated:
Listed by:
Dianna S Palmeri 330-283-9424 diannapalmeri@howardhanna.com,
Howard Hanna
Bought with:
Wayne S Plowman, 2016000448
On Target Realty, Inc.
Source: MLS Now,MLS#: 5206383
Facts & features
Interior
Bedrooms & bathrooms
- Bedrooms: 4
- Bathrooms: 4
- Full bathrooms: 3
- 1/2 bathrooms: 1
- Main level bathrooms: 1
Primary bedroom
- Description: Flooring: Carpet
- Level: Second
- Dimensions: 22 x 22
Bedroom
- Description: Flooring: Carpet
- Features: Window Treatments
- Level: Second
- Dimensions: 14 x 12
Bedroom
- Description: Flooring: Carpet
- Features: Window Treatments
- Level: Second
- Dimensions: 20 x 10
Bedroom
- Description: Flooring: Carpet
- Features: Window Treatments
- Level: Second
- Dimensions: 11 x 10
Primary bathroom
- Description: Flooring: Ceramic Tile
- Level: Second
- Dimensions: 11 x 10
Bathroom
- Level: Second
- Dimensions: 7 x 5
Bathroom
- Description: Flooring: Linoleum
- Level: Lower
- Dimensions: 12 x 6
Dining room
- Description: Flooring: Wood
- Features: Window Treatments
- Level: First
- Dimensions: 14 x 12
Eat in kitchen
- Description: Flooring: Wood
- Level: First
- Dimensions: 23 x 13
Entry foyer
- Description: Flooring: Wood
- Level: First
- Dimensions: 12 x 12
Family room
- Description: Flooring: Wood
- Features: Fireplace, Window Treatments
- Level: First
- Dimensions: 23 x 19
Laundry
- Level: Second
- Dimensions: 9 x 7
Living room
- Description: Flooring: Wood
- Level: First
- Dimensions: 17 x 11
Mud room
- Description: Flooring: Ceramic Tile
- Level: First
- Dimensions: 11 x 6
Office
- Description: Flooring: Carpet
- Level: Lower
- Dimensions: 11 x 10
Other
- Description: Master Closet,Flooring: Carpet
- Level: Second
- Dimensions: 11 x 7
Pantry
- Description: Flooring: Wood
- Level: First
- Dimensions: 6 x 5
Recreation
- Description: Flooring: Carpet
- Level: Lower
- Dimensions: 34 x 22
Utility room
- Level: Lower
- Dimensions: 22 x 15
Heating
- Forced Air, Fireplace(s), Gas
Cooling
- Central Air, Ceiling Fan(s)
Appliances
- Included: Built-In Oven, Cooktop, Dryer, Dishwasher, Disposal, Microwave, Refrigerator, Water Softener, Washer
Features
- Basement: Full,Finished,Sump Pump
- Number of fireplaces: 1
- Fireplace features: Family Room, Gas Starter, Wood Burning
Interior area
- Total structure area: 4,006
- Total interior livable area: 4,006 sqft
- Finished area above ground: 2,746
- Finished area below ground: 1,260
Property
Parking
- Parking features: Drain, Driveway, Electricity, Kitchen Level, Paved, Water Available
- Garage spaces: 3
Features
- Levels: Two
- Stories: 2
- Patio & porch: Rear Porch, Deck, Screened
- Exterior features: Other
Lot
- Size: 0.51 Acres
- Features: Sprinklers In Front, Wooded
Details
- Parcel number: 3006850
- Lease amount: $0
Construction
Type & style
- Home type: SingleFamily
- Architectural style: Colonial
- Property subtype: Single Family Residence
Materials
- Brick, Vinyl Siding
- Roof: Asphalt,Fiberglass
Condition
- Updated/Remodeled
- Year built: 1991
Utilities & green energy
- Sewer: Public Sewer
- Water: Well
Community & HOA
Community
- Security: Carbon Monoxide Detector(s), Smoke Detector(s)
- Subdivision: The Woods Of Williamsburg No 2b
HOA
- Has HOA: No
Location
- Region: Hudson
Financial & listing details
- Price per square foot: $182/sqft
- Tax assessed value: $405,000
- Annual tax amount: $7,363
- Date on market: 5/1/2026
- Cumulative days on market: 17 days
- Listing agreement: Exclusive Right To Sell
Price history
| Date | Event | Price |
|---|---|---|
| 6/8/2026 | Sold | $730,000+6%$182/sqft |
Source: Public Record Report a problem | ||
| 5/18/2026 | Pending sale | $689,000$172/sqft |
Source: MLS Now #5206383 Report a problem | ||
| 5/5/2026 | Contingent | $689,000$172/sqft |
Source: MLS Now #5206383 Report a problem | ||
| 5/1/2026 | Listed for sale | $689,000$172/sqft |
Source: MLS Now #5206383 Report a problem | ||
Public tax history
| Year | Property taxes | Tax assessment |
|---|---|---|
| 2025 | $7,363 -1.7% | $141,750 |
| 2024 | $7,490 +3.8% | $141,750 |
| 2023 | $7,215 +9.5% | $141,750 +22.8% |
| 2022 | $6,587 -0.2% | $115,448 |
| 2021 | $6,598 | $115,448 |
| 2020 | -- | $115,448 -3.8% |
| 2019 | $7,269 +0.4% | $119,994 0% |
| 2018 | $7,243 +13.3% | $120,000 |
| 2017 | $6,394 | $120,000 +16.7% |
| 2016 | $6,394 | $102,860 |
| 2015 | $6,394 -0.3% | $102,860 |
| 2014 | $6,412 +1% | $102,860 +3.4% |
| 2013 | $6,350 -3% | $99,470 |
| 2012 | $6,548 +0.7% | $99,470 +0% |
| 2011 | $6,502 +1.9% | $99,467 -10.1% |
| 2010 | $6,378 | $110,656 |
| 2009 | -- | $110,656 |
| 2008 | $6,437 +5% | $110,656 +4.9% |
| 2007 | $6,129 +1.3% | $105,491 |
| 2006 | $6,049 +15.7% | $105,491 +1.4% |
| 2005 | $5,229 | $104,066 +9.5% |
| 2004 | -- | $95,033 |
| 2003 | $5,453 +11.3% | $95,033 |
| 2002 | $4,900 -8.9% | $95,033 -1.8% |
| 2001 | $5,376 -0.2% | $96,814 |
| 2000 | $5,384 | $96,814 |
Find assessor info on the county website
Neighborhood: 44236
Nearby homes
- $623,9004 bd3 ba2.6k sqft6021 Nicholson Dr, Hudson, OH 44236Off Market
- $594,7004 bd2 ba2.8k sqft6006 Nicholson Dr, Hudson, OH 44236Off Market
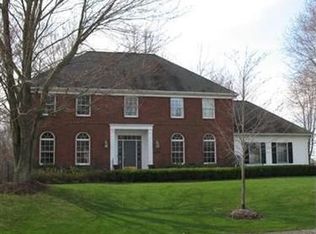
- $580,3004 bd3 ba2.9k sqft5999 Nicholson Dr, Hudson, OH 44236Off Market
- $586,7004 bd2 ba2.7k sqft6031 Nicholson Dr, Hudson, OH 44236Off Market
- $639,8004 bd3 ba2.8k sqft5966 Laurawood Ln, Hudson, OH 44236Off Market
- $570,9004 bd3 ba2.5k sqft5996 Nicholson Dr, Hudson, OH 44236Off Market
- $585,1004 bd2 ba2.5k sqft6018 Nicholson Dr, Hudson, OH 44236Off Market
- $603,1004 bd4 ba2.7k sqft5987 Nicholson Dr, Hudson, OH 44236Off Market
Nearby schools
GreatSchools rating
- 9/10East Woods Elementary SchoolGrades: 3-5Distance: 2.3 mi
- 9/10Hudson Middle SchoolGrades: 6-8Distance: 1.9 mi
- 10/10Hudson High SchoolGrades: 9-12Distance: 3.2 mi
Schools provided by the listing agent
- District: Hudson CSD - 7708
Source: MLS Now. This data may not be complete. We recommend contacting the local school district to confirm school assignments for this home.
Get a cash offer in 3 minutes
Find out how much your home could sell for in as little as 3 minutes with a no-obligation cash offer.
Estimated market value
$680,000
Get a cash offer in 3 minutes
Find out how much your home could sell for in as little as 3 minutes with a no-obligation cash offer.
Estimated market value
$680,000
- Ohio
- Summit County
- Hudson
- 44236
- 6009 Nicholson Dr
