Skip main navigation
Sold for $480,000
  • $480,000

    6009 Northshore Drive, Wilmington, NC 28411

    3beds
    2,257sqft
    Single Family Residence
    Built in 2006
    0.31 Acres Lot
    $527,900 Zestimate®
    $213/sqft
    $3,061 Estimated rent

    Home value

    $527,900

    $502,000 - $554,000

    $3,061/mo

    Zestimate® history
    Loading
    Loading...

    Owner options

    List your home for rent

    $3,061/mo

    Rent Zestimate®

    Find your next renter with Zillow Rental Manager. Plus, with online applications, you can quickly screen prospective tenants – for free.

    Learn more

    $3,061/mo

    Rent Zestimate®

    Refinance and save

    $2,775/mo

    Est. payment

    Refinancing to a lower rate could help reduce your monthly payments and save thousands over the life of the loan.

    See today's rates

    $2,775/mo

    Est. payment

    Explore your selling options

    Work with a Zillow partner agent

    Leverage their expertise and Zillow's premium Showcase listings to get your home seen by more buyers.

    Get started

    List with your own agent

    Get your home in front of millions of buyers by listing it on Zillow.

    Learn how to do it

    Sell it yourself

    Take full control of how buyers see your home on Zillow by listing For Sale by Owner (FSBO).

    List your home

    What's special

    Spacious sunroomAdditional insulationConcept kitchenVapor barrierOpen floor planComplete yard irrigation system
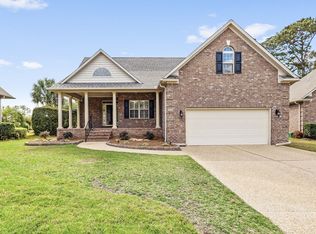
    Welcome to this immaculate single-family home nestled in the prestigious gated community of Hidden Pointe on the Lake. This residence epitomizes the perfect blend of luxury and comfort with all living space thoughtfully situated on a single level. This three-bedroom, two-bathroom property is meticulously maintained inside and out. The main bedroom suite serves as a tranquil retreat, complete with an en-suite bath for your ultimate relaxation. The additional bedrooms are versatile, catering to guests, serving as a home office, or a creative haven for your hobbies. The open floor plan offers a spacious sunroom as well as a concept kitchen showcasing an array of stainless steel Whirlpool appliances. The property is thoughtfully equipped with a Sentinel security system(including fire detection), a complete yard irrigation system, vapor barrier, and additional insulation in the crawl space, ensuring not only aesthetic appeal but also practical, energy-efficient living. As a bonus, the HOA dues($170 monthly) cover weekly yard maintenance, including mowing, edging, and blowing during the season, making outdoor upkeep a breeze. The gated community of Hidden Pointe on the Lake provides an additional level of security and privacy, allowing you to fully relax in the tranquil surroundings. In addition to the secure enclave, residents enjoy easy access to Smith Creek Park and it trails, as well as the community amenities, including a clubhouse and pool, contributing to a vibrant and close-knit neighborhood. This single-level gem is a rare find in today's real estate market, offering an artful fusion of style, comfort, and effortless living. Don't let this opportunity slip through your fingers—reach out today to schedule a viewing and experience the serenity and luxury that this exceptional home has to offer. Your dream home is waiting for you!

    Zillow last checked:

    Listing updated:

    Listed by:

    Vance B Young 910-232-8850,

    Intracoastal Realty Corp

    Bought with:

    Jo El J Skipper, 215284

    Figure Eight Realty

    Source: Hive MLS,MLS#: 100410830MLS LogoOriginating MLS: Cape Fear Realtors MLS, Inc.

    Facts & features

    Interior

    Bedrooms & bathrooms
    • Bedrooms: 3
    • Bathrooms: 2
    • Full bathrooms: 2
    Rooms
    • Room types: Master Bedroom, Bedroom 2, Bedroom 3, Sunroom, Dining Room, Living Room, Kitchen, Breakfast Nook, Laundry
    Primary bedroom
    • Level: Main
    • Dimensions: 16 x 13
    Bedroom 2
    • Level: Main
    • Dimensions: 15 x 13
    Bedroom 3
    • Level: Main
    • Dimensions: 15 x 13
    Breakfast nook
    • Level: Main
    • Dimensions: 11 x 10
    Dining room
    • Level: Main
    • Dimensions: 12 x 11
    Kitchen
    • Level: Main
    • Dimensions: 13 x 11
    Laundry
    • Level: Main
    • Dimensions: 14 x 6
    Living room
    • Level: Main
    • Dimensions: 23 x 14
    Sunroom
    • Level: Main
    • Dimensions: 14 x 12
    Heating
    • Fireplace(s), Heat Pump, Electric
    Cooling
    • Central Air
    Appliances
    • Included: Vented Exhaust Fan, Electric Oven, Built-In Microwave, Refrigerator, Ice Maker, Disposal, Dishwasher
    • Laundry: Dryer Hookup, Washer Hookup, In Hall
    Features
    • Master Downstairs, Vaulted Ceiling(s), Tray Ceiling(s), High Ceilings, Ceiling Fan(s), Pantry, Walk-in Shower, Gas Log
    • Flooring: Carpet, Tile, Wood
    • Doors: Storm Door(s)
    • Basement: None
    • Attic: Pull Down Stairs
    • Has fireplace: Yes
    • Fireplace features: Gas Log
    Interior area
    • Total structure area: 2,257
    • Total interior livable area: 2,257 sqft

    Property

    Parking
    • Total spaces: 4
    • Parking features: Garage Faces Side, Aggregate, Garage Door Opener
    • Uncovered spaces: 4
    Accessibility
    • Accessibility features: None
    Features
    • Levels: One
    • Stories: 1
    • Patio & porch: Patio, Porch
    • Exterior features: Irrigation System, Gas Log, Storm Doors
    • Fencing: None
    Lot
    • Size: 0.31 Acres
    • Dimensions: 118 x 96 x 120 x 121
    • Features: Interior Lot
    Details
    • Parcel number: R03500006198000
    • Zoning: R-15
    • Special conditions: Standard

    Construction

    Type & style
    • Home type: SingleFamily
    • Property subtype: Single Family Residence
    Materials
    • Brick
    • Foundation: Crawl Space
    • Roof: Architectural Shingle
    Condition
    • New construction: No
    • Year built: 2006

    Utilities & green energy

    • Sewer: Public Sewer
    • Water: Public
    • Utilities for property: Sewer Available, Water Available

    Community & HOA

    Community
    • Security: Security Lights, Security System, Smoke Detector(s)
    • Subdivision: Hidden Pointe on the Lake
    HOA
    • Has HOA: Yes
    • Amenities included: Clubhouse, Pool, Gated, Maintenance Common Areas, Maintenance Grounds, Maintenance Roads, Street Lights
    • HOA fee: $2,036 monthly
    • HOA name: CAMS
    • HOA phone: 910-256-2021
    Location
    • Region: Wilmington

    Financial & listing details

    • Price per square foot: $213/sqft
    • Tax assessed value: $367,700
    • Annual tax amount: $1,921
    • Date on market: 8/23/2025
    • Cumulative days on market: 55 days
    • Listing agreement: Exclusive Right To Sell
    • Listing terms: Cash,Conventional,VA Loan
    • Road surface type: Paved

    Price history

    DateEventPrice
    1/5/2024Sold$480,000-3.9%$213/sqft
    Source: Hive MLS #100410830 Report a problem
    12/14/2023Pending sale$499,500$221/sqft
    Source: Hive MLS #100410830 Report a problem
    12/6/2023Price change$499,500-5%$221/sqft
    Source: Hive MLS #100410830 Report a problem
    11/29/2023Price change$526,000-0.8%$233/sqft
    Source: Hive MLS #100410830 Report a problem
    10/20/2023Listed for sale$530,000+61.8%$235/sqft
    Source: Hive MLS #100410830 Report a problem
    10/16/2020Sold$327,500+12.9%$145/sqft
    Source: Public Record Report a problem
    11/20/2014Sold$290,000-4.9%$128/sqft
    Source: Hive MLS #30511798 Report a problem
    9/16/2014Listed for sale$305,000+13%$135/sqft
    Source: Coldwell Banker Sea Coast Advantage #511798 Report a problem
    3/21/2012Sold$270,000-22.6%$120/sqft
    Source: Public Record Report a problem
    12/19/2009Listing removed$349,000$155/sqft
    Source: Coldwell Banker Sea Coast Realty Report a problem
    6/13/2009Price change$349,000-3%$155/sqft
    Source: Coldwell Banker Sea Coast Realty #429787 Report a problem
    2/25/2009Price change$359,900-5%$159/sqft
    Source: Coldwell Banker** #429787 Report a problem
    11/9/2008Listed for sale$379,000+365%$168/sqft
    Source: Listhub #425725 Report a problem
    4/12/2006Sold$81,500$36/sqft
    Source: Public Record Report a problem

    Public tax history

    YearProperty taxesTax assessment
    2025$2,010 +0.8%$511,600 +39.1%
    2024$1,995 +0.3%$367,700
    2023$1,989 -0.9%$367,700
    2022$2,007 -0.9%$367,700
    2021$2,025 +9.4%$367,700 +25.7%
    2020$1,851 $292,600
    2019$1,851 $292,600
    2018$1,851 $292,600
    2017$1,851 -6.9%$292,600 +2%
    2016$1,988 +7.6%$286,900
    2015$1,848 +1.7%$286,900
    2014$1,816 $286,900
    2013-- $286,900
    2012-- $286,900 -20%
    2011-- $358,459
    2010-- $358,459
    2009-- --
    2008-- --
    2007-- --
    2005-- $30,000
    Find assessor info on the county website

    Neighborhood: Murraysville

    Nearby schools

    GreatSchools rating
    Get a cash offer in 3 minutes
    Find out how much your home could sell for in as little as 3 minutes with a no-obligation cash offer.
    Estimated market value
    $527,900
    Get a cash offer in 3 minutes
    Find out how much your home could sell for in as little as 3 minutes with a no-obligation cash offer.
    Estimated market value
    $527,900