Skip main navigation
Sold for $660,000
  • $660,000

    6009 Otter Tail Trail, Wilmington, NC 28412

    3beds
    2,609sqft
    Single Family Residence
    Built in 2016
    0.26 Acres Lot
    $651,100 Zestimate®
    $253/sqft
    $3,003 Estimated rent

    Home value

    $651,100

    $606,000 - $703,000

    $3,003/mo

    Zestimate® history
    Loading
    Loading...

    Owner options

    List your home for rent

    $3,003/mo

    Rent Zestimate®

    Find your next renter with Zillow Rental Manager. Plus, with online applications, you can quickly screen prospective tenants – for free.

    Learn more

    $3,003/mo

    Rent Zestimate®

    Refinance and save

    $3,794/mo

    Est. payment

    Refinancing to a lower rate could help reduce your monthly payments and save thousands over the life of the loan.

    See today's rates

    $3,794/mo

    Est. payment

    Explore your selling options

    Work with a Zillow partner agent

    Leverage their expertise and Zillow's premium Showcase listings to get your home seen by more buyers.

    Get started

    List with your own agent

    Get your home in front of millions of buyers by listing it on Zillow.

    Learn how to do it

    Sell it yourself

    Take full control of how buyers see your home on Zillow by listing For Sale by Owner (FSBO).

    List your home

    What's special

    Bonus roomMassive islandLiving and dining areasGas cooktopDouble ovensStainless appliancesWine fridge
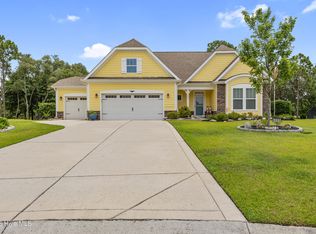
    This beautifully maintained home sits directly on the golf course and features a rare 3-car garage, offering plenty of space for vehicles, storage, or even your golf cart. Move-in ready and updated top to bottom, this one truly has it all. Step inside to find a stunning chef's kitchen completely renovated in 2024 with quartz countertops, custom cabinetry, stainless appliances, double ovens, a gas cooktop, wine fridge, and a massive island perfect for entertaining. The open concept design flows seamlessly into the living and dining areas, creating a bright, inviting space to gather. The bonus room has not one, but 2 murphy beds to accommodate your guests. Outside, enjoy peaceful views of the golf course right from your backyard. The Willow Glen community itself is loaded with amenities, including a resort-style pool and clubhouse where neighbors come together to relax and unwind. And the location? Hard to beat. You're just minutes from Carolina Beach, shopping, dining, and everything greater Wilmington has to offer. If you're looking for a home that blends convenience, modern upgrades, and lifestyle in one of the area's most sought-after communities—this is it.

    Zillow last checked:

    Listing updated:

    Listed by:

    Jan Roggeman 910-759-4800,

    1st Class Real Estate Coastal Choice

    Bought with:

    Tiffany Williamson, 279179

    Navigate Realty

    Rita R Mendez, 345320

    Navigate Realty

    Source: Hive MLS,MLS#: 100530029MLS LogoOriginating MLS: Cape Fear Realtors MLS, Inc.

    Facts & features

    Interior

    Bedrooms & bathrooms
    • Bedrooms: 3
    • Bathrooms: 3
    • Full bathrooms: 3
    Rooms
    • Room types: Bedroom 1, Bedroom 2, Living Room, Dining Room, Office, Laundry, Bedroom 3, Bonus Room
    Bedroom 1
    • Level: First
    • Dimensions: 16 x 15
    Bedroom 2
    • Level: First
    • Dimensions: 13.6 x 14.8
    Bedroom 3
    • Level: Second
    • Dimensions: 12.8 x 13.8
    Bonus room
    • Level: Second
    • Dimensions: 25.7 x 13.8
    Dining room
    • Level: First
    • Dimensions: 13 x 9.5
    Kitchen
    • Level: First
    • Dimensions: 13 x 19
    Laundry
    • Level: First
    • Dimensions: 10 x 5.1
    Living room
    • Level: First
    • Dimensions: 17.7 x 18
    Office
    • Level: First
    • Dimensions: 13.6 x 12.4
    Heating
    • Electric, Heat Pump, Zoned
    Cooling
    • Central Air, Zoned
    Appliances
    • Included: Gas Cooktop, Electric Oven, Built-In Microwave, Double Oven, Disposal, Dishwasher
    • Laundry: Dryer Hookup, Washer Hookup, Laundry Room
    Features
    • Master Downstairs, Walk-in Closet(s), High Ceilings, Solid Surface, Bookcases, Ceiling Fan(s), Pantry, Walk-in Shower, Blinds/Shades, Gas Log, Walk-In Closet(s)
    • Flooring: Carpet, Tile, Wood
    • Basement: None
    • Attic: Floored,Walk-In
    • Has fireplace: Yes
    • Fireplace features: Gas Log
    Interior area
    • Total structure area: 2,609
    • Total interior livable area: 2,609 sqft

    Property

    Parking
    • Total spaces: 3
    • Parking features: Garage Faces Front, Golf Cart Parking, Concrete, Garage Door Opener, Off Street
    Accessibility
    • Accessibility features: None
    Features
    • Levels: Two
    • Stories: 2
    • Patio & porch: Covered, Enclosed, Patio, Porch
    • Exterior features: Irrigation System
    • Fencing: Metal/Ornamental,Back Yard
    • Has view: Yes
    • View description: Golf Course
    • Waterfront features: None
    • Frontage type: Golf Course
    Lot
    • Size: 0.26 Acres
    • Dimensions: 141*102*139*29*49
    • Features: Cul-De-Sac, On Golf Course
    Details
    • Parcel number: R07800006329000
    • Zoning: R-15
    • Special conditions: Standard

    Construction

    Type & style
    • Home type: SingleFamily
    • Property subtype: Single Family Residence
    Materials
    • Fiber Cement
    • Foundation: Slab
    • Roof: Architectural Shingle
    Condition
    • New construction: No
    • Year built: 2016

    Utilities & green energy

    • Sewer: Public Sewer
    • Water: Public
    • Utilities for property: Sewer Connected, Water Connected
    Green energy
    • Energy efficient items: Thermostat

    Community & HOA

    Community
    • Subdivision: Willow Glen
    HOA
    • Has HOA: Yes
    • Amenities included: Clubhouse, Pool, Gated, Maintenance Common Areas, Street Lights
    • HOA fee: $1,200 monthly
    • HOA name: Willow Glen Estates
    Location
    • Region: Wilmington

    Financial & listing details

    • Price per square foot: $253/sqft
    • Tax assessed value: $434,300
    • Annual tax amount: $1,643
    • Date on market: 10/12/2025
    • Cumulative days on market: 5 days
    • Listing agreement: Exclusive Right To Sell
    • Listing terms: Cash,Conventional,VA Loan

    Price history

    DateEventPrice
    10/15/2025Sold$660,000-1.3%$253/sqft
    Source: Hive MLS #100530029 Report a problem
    9/15/2025Contingent$669,000$256/sqft
    Source: Hive MLS #100530029 Report a problem
    9/11/2025Listed for sale$669,000+37.2%$256/sqft
    Source: Hive MLS #100530029 Report a problem
    2/10/2022Sold$487,500+43.6%$187/sqft
    Source: Public Record Report a problem
    12/22/2016Sold$339,500$130/sqft
    Source: Public Record Report a problem

    Public tax history

    YearProperty taxesTax assessment
    2025$1,695 -10.6%$434,300 +23%
    2024$1,895 -12.2%$353,000 -12.6%
    2023$2,158 -0.9%$404,100
    2022$2,178 -1.9%$404,100
    2021$2,221 +7.7%$404,100 +24%
    2020$2,061 $325,900
    2019$2,061 $325,900
    2018-- $325,900
    2017$2,061 +257.1%$325,900 +291.2%
    2016$577 $83,300
    Find assessor info on the county website

    Neighborhood: 28412

    Nearby schools

    GreatSchools rating
    Schools provided by the listing agent
    • Elementary: Bellamy
    • Middle: Murray
    • High: Ashley

    Source: Hive MLS. This data may not be complete. We recommend contacting the local school district to confirm school assignments for this home.

    Get a cash offer in 3 minutes
    Find out how much your home could sell for in as little as 3 minutes with a no-obligation cash offer.
    Estimated market value
    $651,100
    Get a cash offer in 3 minutes
    Find out how much your home could sell for in as little as 3 minutes with a no-obligation cash offer.
    Estimated market value
    $651,100