Skip main navigation
Off market
  • $599,600

    6009 Palomaglade Dr, Lithia, FL 33547

    4beds
    2,760sqft
    Single Family Residence
    Built in 2003
    9,016 Square Feet Lot
    $599,600 Zestimate®
    $217/sqft
    $3,661 Estimated rent

    Home value

    $599,600

    $570,000 - $630,000

    $3,661/mo

    Zestimate® history
    Loading
    Loading...

    Owner options

    List your home for rent

    $3,661/mo

    Rent Zestimate®

    Find your next renter with Zillow Rental Manager. Plus, with online applications, you can quickly screen prospective tenants – for free.

    Learn more

    $3,661/mo

    Rent Zestimate®

    Refinance and save

    $4,088/mo

    Est. payment

    Refinancing to a lower rate could help reduce your monthly payments and save thousands over the life of the loan.

    See today's rates

    $4,088/mo

    Est. payment

    Explore your selling options

    Work with a Zillow partner agent

    Leverage their expertise and Zillow's premium Showcase listings to get your home seen by more buyers.

    Get started

    List with your own agent

    Get your home in front of millions of buyers by listing it on Zillow.

    Learn how to do it

    Sell it yourself

    Take full control of how buyers see your home on Zillow by listing For Sale by Owner (FSBO).

    List your home

    What's special

    LOCATION*LOCATION*LOCATION* ZONED FOR BEVIS ELEMENTARY SCHOOL, RANDALL MIDDLE SCHOOL & NEWSOME HIGH SCHOOL* NEW ROOF OCTOBER 2020* CDD FEE ONLY $808/YR*HOA DUES ONLY $55/YR* 4 BEDROOMS + DEN + 3 BATHROOMS + 3 CAR GARAGE* There is a place for everyone in this spacious, 2760 sf home with a triple split floor plan. Enter this home into the foyer that is open to the recently painted formal dining & living areas and features plank-like tile. See straight through the sliding glass doors on to the large, covered & screened lanai. Tucked away to the left is the study/den or could be used as a 5th bedroom. The recently painted owner's retreat with wall papered accent wall is also tucked away but very spacious with beautiful rectangular tile flooring and sliding glass doors on to the lanai. The en suite bathroom features dual vanities/sinks, a garden tub, separate walk in shower as well as a large walk in closet. Two secondary bedrooms and a bathroom are on the opposite side of the house from the master bedroom in addition to the laundry room featuring a folding area as well as a sink (washer and dryer included). The kitchen is the heart of this home and features a nice size dinette area with sliding glass doors on to the lanai. Both the kitchen and the dinette overlook the main family room and serves as the perfect area for friends and family to gather and make memories. The kitchen features many 42" white cabinets, built in desk area (would serve perfectly as a coffee bar), black appliances and Corian countertops with an undermounted sink. The family room is also large with plank-like tile flooring. There is a pocket door that separates the 4th bedroom and 3rd bathroom from the heart of this home that is perfectly suited for guests, in laws or anyone that desires their own privacy. There is a door that opens on to the lanai from this area behind the pocket door. The lanai features another great area for gathering! Whether it's a cup of coffee or grilling out with family and friends, there is plenty of room to do it all. Also, there is additional power on the lanai to add a hot tub/spa, if desired.Step out of the lanai into a fenced in backyard area. However, the property extends beyond the fenced in area. FishHawk Ranch features over 25 miles of trails, 7 pools (one for each day of the week), parks & playgrounds, Har Tru Tennis courts as well as concrete tennis courts, pickle ball court, roller hockey court, basketball courts, a theatre, 4 fitness centers, the Palmetto Club, and the Aquatic Club and Osprey Club available for residents to rent for special occasions. FishHawk Ranch has something for everyone. Come see what everyone is talking about! Schedule your private showing today!

    This property is off market, which means it's not currently listed for sale or rent on Zillow. This may be different from what's available on other websites or public sources.

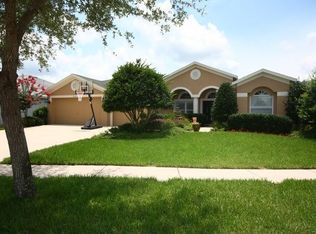
    Originating MLS: Tampa

    Facts & features

    Interior

    Bedrooms & bathrooms
    • Bedrooms: 4
    • Bathrooms: 3
    • Full bathrooms: 3
    Heating
    • Other
    Cooling
    • Central
    Appliances
    • Laundry: Inside, Laundry Room
    Features
    • Ceiling Fans(s), Eating Space In Kitchen, High Ceiling(s), Master Bedroom Downstairs, Open Floorplan, Split Bedroom, Walk-In Closet(s), Solid Wood Cabinets, Kitchen/Family Room Combo, Living Room/Dining Room Combo, Solid Surface Counters, Built in Features, Window Treatments, Vaulted Ceiling(s)
    • Flooring: Tile, Concrete, Hardwood
    • Windows: Blinds, Shades, Window Treatments, Drapes, Rods
    Interior area
    • Total interior livable area: 2,760 sqft

    Property

    Parking
    • Total spaces: 3
    • Parking features: Garage
    Accessibility
    • Accessibility features: Grip-Accessible Features, Accessible Approach with Ramp, Central Living Area
    Features
    • Levels: One
    • Patio & porch: Screened, Covered, Front Porch, Rear Porch
    • Exterior features: Stucco
    • Has spa: Yes
    • Fencing: Other
    Lot
    • Size: 9,016 Square Feet
    • Dimensions: 71.01x127
    • Features: In County, Sidewalk, Street Paved, Cul-de-sac, Unincorporated
    • Residential vegetation: Mature Landscaping
    Details
    • Parcel number: 2130295X3000035000180U
    • Zoning: PD

    Construction

    Type & style
    • Home type: SingleFamily
    • Architectural style: Contemporary
    • Property subtype: Single Family Residence
    Materials
    • masonry
    • Roof: Composition
    Condition
    • Year built: 2003

    Utilities & green energy

    • Sewer: Public Sewer
    • Water: Public
    • Utilities for property: Electricity Connected, Natural Gas Connected, Phone Available, Sewer Connected, BB/HS Internet Available, Cable Available, Public, Street Lights, Fiber Optics, Sprinkler Recycled, Natural Gas Available, Water Connected

    Community & HOA

    Community
    • Security: Smoke Detector(s)
    • Subdivision: FISHHAWK RANCH PH 2 PARCELS
    HOA
    • Has HOA: Yes
    • Services included: Escrow Reserves Fund, Manager
    • HOA fee: $4 monthly
    Location
    • Region: Lithia

    Financial & listing details

    • Price per square foot: $217/sqft
    • Tax assessed value: $518,527
    • Annual tax amount: $1,991
    • Listing terms: Cash, Conventional, FHA, VA Loan
    • Ownership: Fee Simple

    Price history

    DateEventPrice
    4/12/2021Sold$405,000-3.3%$147/sqft
    Source: Public Record Report a problem
    3/1/2021Pending sale$419,000$152/sqft
    Source: Stellar MLS #T3287400 Report a problem
    2/26/2021Listed for sale$419,000$152/sqft
    Source: Stellar MLS #T3287400 Report a problem
    2/25/2021Pending sale$419,000$152/sqft
    Source: Stellar MLS #T3287400 Report a problem
    2/15/2021Listed for sale$419,000$152/sqft
    Source: Stellar MLS #T3287400 Report a problem
    2/5/2021Pending sale$419,000$152/sqft
    Source: Stellar MLS #T3287400 Report a problem
    2/3/2021Listed for sale$419,000$152/sqft
    Source: Stellar MLS #T3287400 Report a problem
    2/2/2021Pending sale$419,000$152/sqft
    Source: Stellar MLS #T3287400 Report a problem
    1/31/2021Listed for sale$419,000+79.1%$152/sqft
    Source: Stellar MLS #T3287400 Report a problem
    12/30/2003Sold$234,000$85/sqft
    Source: Public Record Report a problem

    Public tax history

    YearProperty taxesTax assessment
    2025$1,991 +12%$507,814 +2.9%
    2024$1,777 +1.9%$493,502 +16.1%
    2023$1,744 -79.1%$425,207 +3%
    2022$8,360 +43.5%$412,822 +52.6%
    2021$5,827 +6%$270,438 +6.3%
    2020$5,497 +2.2%$254,359 +2.3%
    2019$5,377 $248,568 +1.5%
    2018$5,377 +1.5%$244,841 -7.2%
    2017$5,297 -2.9%$263,699 +20.4%
    2016$5,453 +1.7%$219,099 +4%
    2015$5,362 +2.8%$210,681 +2.1%
    2014$5,215 $206,293 +5.8%
    2013$5,215 +3.8%$195,072 +1.8%
    2012$5,022 +0.8%$191,700 +1.3%
    2011$4,981 -4.5%$189,307 -6.5%
    2010$5,214 -7.7%$202,361 -9.4%
    2009$5,651 -11.6%$223,445 -14.7%
    2008$6,390 -16.3%$262,094 -16%
    2007$7,632 -17.7%$312,202 -8.5%
    2006$9,279 +26.1%$341,385 +34.8%
    2005$7,358 $253,261 +17.6%
    2004-- $215,448 +451.6%
    2003-- $39,056 +733.6%
    2002-- $4,685
    Find assessor info on the county website

    Neighborhood: 33547

    Nearby schools

    GreatSchools rating
    Schools provided by the listing agent
    • Elementary: Bevis-HB
    • Middle: Randall-HB
    • High: Newsome-HB

    Source: The MLS. This data may not be complete. We recommend contacting the local school district to confirm school assignments for this home.

    Get a cash offer in 3 minutes
    Find out how much your home could sell for in as little as 3 minutes with a no-obligation cash offer.
    Estimated market value
    $599,600
    Get a cash offer in 3 minutes
    Find out how much your home could sell for in as little as 3 minutes with a no-obligation cash offer.
    Estimated market value
    $599,600