Check out this stunning, super spacious, 4 bedroom, 3 full bath home on a third of an acre! This home was built in 2023 and already has all the upgrades you need and want! Fully privacy fenced HUGE back yard, extended lanai with very nice hot tub (2 years old), firepit area with swing, 14x24 detached garage/workshop (with electricity, roll up door and ramp), plus an additional Rubbermaid yard building, tons of fruit trees and vegetable plants (blackberry, blueberry, blood orange, asparagus, sweet potato, grapes, muscadine, loquat, strawberry, etc), beautifully landscaped, and irrigation system... and that's just outside! Inside you'll find a sprawling kitchen with granite counters, new backsplash, stainless appliances, and breakfast nook. There is an additional space that can be used as a formal dining area, office area, or whatever you need. This open floorplan is ideal for entertaining! The primary bedroom offers an en-suite bathroom with a soaking tub and separate shower, double vanity, granite countertops, plus his-and-hers closets. The laundry room is oversized and has added cabinetry. Ceilings fans throughout, alarm system, and custom glass shower door have also been added. Lots of storage throughout! This home has been lovingly maintained and is ready for its new owners!
Contingent
$474,900
6009 Parsonage Cir, Milton, FL 32570
4beds
2,767sqft
Single Family Residence
Built in 2023
0.33 Acres Lot
$-- Zestimate®
$172/sqft
$29/mo HOA
What's special
Irrigation systemAlarm systemAdditional rubbermaid yard buildingLots of storage throughoutFirepit area with swingCustom glass shower doorBeautifully landscaped
- 60 days
- 58
- 1
Zillow last checked:
Listing updated:
Listed by:
Christina Madarena 850-777-4002,
OLD SOUTH PROPERTIES INC
Source: PAR,MLS#: 685999
Facts & features
Interior
Bedrooms & bathrooms
- Bedrooms: 4
- Bathrooms: 3
- Full bathrooms: 3
Primary bedroom
- Level: First
- Area: 311.13
- Dimensions: 21.83 x 14.25
Bedroom
- Level: First
- Area: 166.5
- Dimensions: 13.5 x 12.33
Bedroom 1
- Level: First
- Area: 146.25
- Dimensions: 10.83 x 13.5
Bedroom 2
- Level: First
- Area: 152.17
- Dimensions: 11 x 13.83
Dining room
- Level: First
- Area: 174.94
- Dimensions: 11.17 x 15.67
Kitchen
- Level: First
- Area: 289.33
- Dimensions: 18.67 x 15.5
Living room
- Level: First
- Area: 505.56
- Dimensions: 17.33 x 29.17
Heating
- Central
Cooling
- Central Air, Ceiling Fan(s)
Appliances
- Included: Electric Water Heater, Built In Microwave, Dishwasher, Disposal, Refrigerator
- Laundry: W/D Hookups
Features
- Ceiling Fan(s), High Ceilings
- Flooring: Carpet
- Windows: Blinds
- Has basement: No
- Has fireplace: Yes
Interior area
- Total structure area: 2,767
- Total interior livable area: 2,767 sqft
Property
Parking
- Total spaces: 2
- Parking features: 2 Car Garage, Garage Door Opener
- Garage spaces: 2
Features
- Levels: One
- Stories: 1
- Patio & porch: Lanai
- Exterior features: Fire Pit, Rain Gutters
- Pool features: None
- Has spa: Yes
- Spa features: Heated
- Fencing: Privacy
Lot
- Size: 0.33 Acres
- Dimensions: 80X178
- Features: Corner Lot, Sprinkler
Details
- Additional structures: Yard Building
- Parcel number: 322n28165400a000210
- Zoning description: Res Single
Construction
Type & style
- Home type: SingleFamily
- Architectural style: Craftsman
- Property subtype: Single Family Residence
Materials
- Frame
- Foundation: Slab
- Roof: Shingle
Condition
- Resale
- New construction: No
- Year built: 2023
Utilities & green energy
- Electric: Copper Wiring
- Sewer: Public Sewer
- Water: Public
- Utilities for property: Underground Utilities
Community & HOA
Community
- Subdivision: Hampton Chase
HOA
- Has HOA: Yes
- Services included: Association
- HOA fee: $350 annually
Location
- Region: Milton
Financial & listing details
- Price per square foot: $172/sqft
- Tax assessed value: $342,358
- Annual tax amount: $3,751
- Price range: $474.9K - $474.9K
- Date on market: 7/16/2026
- Cumulative days on market: 60 days
- Road surface type: Paved
Estimated market value
Not available
Estimated sales range
Not available
Not available
Price history
| Date | Event | Price |
|---|---|---|
| 8/12/2026 | Contingent | $474,900$172/sqft |
Source:  PAR #685999 Report a problem PAR #685999 Report a problem | ||
| 7/16/2026 | Listed for sale | $474,900+15.2%$172/sqft |
Source: PAR #685999 Report a problem | ||
| 8/14/2023 | Sold | $412,324$149/sqft |
Source: PAR #625366 Report a problem | ||
| 4/24/2023 | Pending sale | $412,324$149/sqft |
Source: PAR #625366 Report a problem | ||
| 4/15/2023 | Listed for sale | $412,324$149/sqft |
Source: PAR #625366 Report a problem | ||
Public tax history
| Year | Property taxes | Tax assessment |
|---|---|---|
| 2025 | $3,751 -7.4% | $342,358 +2.4% |
| 2024 | $4,050 +640.8% | $334,470 +736.2% |
| 2023 | $547 +110.8% | $40,000 +166.7% |
| 2022 | $259 | $15,000 |
Find assessor info on the county website
Monthly payment
Est. payment
Payment breakdown
Explore the cost of this home by adjusting the details. Changes won't be saved.Climate risks
Neighborhood: 32570
Nearby schools
Schools provided by the listing agent
- Elementary: Berryhill
- Middle: R. HOBBS
- High: Milton
Source: PAR. This data may not be complete. We recommend contacting the local school district to confirm school assignments for this home.
Similar homes
- $389,0004 bd3 ba2.5k sqft5836 Chi Chi Cir, Milton, FL 32570For Sale
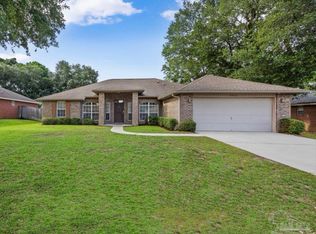 MLS ID #683223, Jason Mcguire, REMAX Select Partners. PAR
 - $429,9004 bd3 ba2.5k sqft6446 Benelli Dr, Milton, FL 32570For Sale
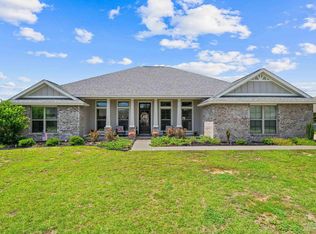 MLS ID #688057, Jason Smallwood, Bastion Realty LLC. PAR
 - $515,0004 bd3 ba2.1k sqft6870 Martin Rd, Milton, FL 32570For Sale
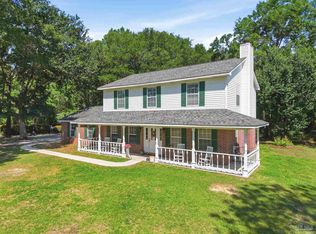 MLS ID #682994, Caleb Wilkerson, Levin Rinke Realty. PAR
 - $368,0004 bd2 ba2.1k sqft5643 Burr St, Milton, FL 32570For Sale
 MLS ID #685294, Jennifer Fricks, KELLER WILLIAMS REALTY GULF COAST. PAR
