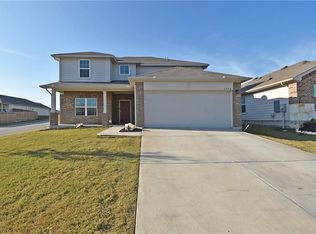
Discover a harmonious blend of comfort and style in this inviting Austin residence, where every detail contributes to a serene living experience. This single one-story home offers balance of space and thoughtfully designed living space, promising both functionality and elegance. Enjoy the ease of a well-appointed layout that maximizes every corner, creating an atmosphere of warmth and spaciousness. Close to great neighborhood schools, major highways, parks, and many local restaurants; very close to Tesla Gigafactory and Austin Airport (ABIA), and only a short drive to Downtown, UT-Austin and great eateries. This home features vinyl floors all over the living room area and well-kept carpet floors in each bedroom. Throughout the home, you will find recessed lighting and an ample amount of windows permitting tons of natural light and open space, making it the perfect spot to enjoy the tranquility of the home! This home is ready to welcome you to enjoy Austin living. Schedule to tour Now!
House for rent
$2,015/moFees may apply
6009 Ronee Leah Dr, Austin, TX 78724
3beds
1,575sqft
Price may not include required fees and charges. Learn more|
Singlefamily
Available now
Cats, dogs OK
Air conditioner, central air
In unit laundry
2 Attached garage spaces parking
Central, natural gas
What's special
Recessed lightingWell-appointed layoutOpen space
- 33 days |
- -- |
- -- |
Zillow last checked:
Listing updated:
Travel times

Let’s turn your rent into credit progress
Build credit history with every on-time payment and get credit for the payment you’re already making.
Facts & features
Interior
Bedrooms & bathrooms
- Bedrooms: 3
- Bathrooms: 2
- Full bathrooms: 2
Heating
- Central, Natural Gas
Cooling
- Air Conditioner, Central Air
Appliances
- Included: Dishwasher, Gas Oven, Microwave Oven, Oven, Refrigerator
- Laundry: In Unit
Features
- Soaking Tub, Walk-In Closet(s)
- Flooring: Concrete, Laminate
Interior area
- Total interior livable area: 1,575 sqft
Property
Parking
- Total spaces: 2
- Parking features: Attached, Garage
- Has attached garage: Yes
- Details: Contact manager
Features
- Stories: 1
- Patio & porch: Contact manager
- Exterior features: Contact manager
- Pool features: Contact manager
- Has view: Yes
- View description: Contact manager
Lot
- Features: Back Yard
Details
- Additional structures: Contact manager
- Parcel number: 926175
- Other equipment: Contact manager
Construction
Type & style
- Home type: SingleFamily
- Property subtype: SingleFamily
Materials
- Roof: Contact manager
Condition
- Year built: 2021
Community & HOA
Community
- Features: Contact manager
HOA
- Amenities included: Contact manager
Location
- Region: Austin
Financial & listing details
- Lease term: 12 Months
Price history
| Date | Event | Price |
|---|---|---|
| 7/5/2026 | Listed for rent | $2,015+2.8%$1/sqft |
Source: Unlock MLS #7877726 Report a problem | ||
| 9/13/2024 | Listing removed | $1,960$1/sqft |
Source: Zillow Rentals Report a problem | ||
| 8/2/2024 | Price change | $1,960-1.8%$1/sqft |
Source: Zillow Rentals Report a problem | ||
| 7/5/2024 | Price change | $1,995-1.7%$1/sqft |
Source: Zillow Rentals Report a problem | ||
| 6/18/2024 | Price change | $2,030-2.6%$1/sqft |
Source: Zillow Rentals Report a problem | ||
| 5/21/2024 | Listed for rent | $2,085+6.1%$1/sqft |
Source: Zillow Rentals Report a problem | ||
| 7/4/2021 | Listing removed | -- |
Source: Zillow Rental Network Premium Report a problem | ||
| 6/30/2021 | Listed for rent | $1,965$1/sqft |
Source: Zillow Rental Network Premium Report a problem | ||
Neighborhood: Hornsby Bend
Nearby schools
GreatSchools rating
- 4/10Joseph Gilbert Elementary SchoolGrades: PK-5Distance: 0.5 mi
- 2/10Dailey Middle SchoolGrades: 6-8Distance: 1.4 mi
- 2/10Del Valle High SchoolGrades: 9-12Distance: 5.9 mi