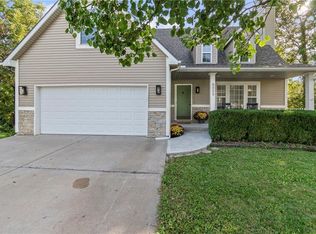
Major Price Reduction!! BRAND NEW ROOF!!! BRAND NEW CARPET! NEW PAINT! Welcome to HOME SWEET HOME! Just 10 Minutes from SMITHVILLE LAKE! This Stunning Spacious Home is nestled on just under an Acre of Land! This Picturesque Home boasts a spacious layout with Vaulted Ceilings and Large Skylights allowing for natural light to shine down. The primary bedroom, ideally located on the main level, provides a private sanctuary with its own en suite bathroom. This bonus room is perfect for a 5th non-conforming bedroom, an office space, or even a recreation room, allowing you to customize it to fit your unique needs. If you seek additional living space, the Finished Walk-Out Basement awaits you with a Fourth Bedroom that includes an En Suite Bathroom! An ideal place for Entertainment and relaxation, The Perfect Spot for movie nights, game days, or family gatherings. Step Outside to your Backyard Oasis Featuring a Hot Tub Perfect for unwinding after a long day and a FirePit for hosting evening get-togethers with friends and family. Tucked on a Quiet Cul De Sac your HOME SWEET HOME!!!!
Sold
Zillow last checked:
Listing updated:
Bought with:
Jessica Magaha, SP00236529
Platinum Realty LLC
Source: Heartland MLS as distributed by MLS GRID,MLS#: 2459496
Price history
| Date | Event | Price |
|---|---|---|
| 12/29/2023 | Sold | -- |
Source:  Heartland MLS as distributed by MLS GRID #2459496 Report a problem Heartland MLS as distributed by MLS GRID #2459496 Report a problem | ||
| 11/18/2023 | Contingent | $350,000$103/sqft |
Source: Heartland MLS as distributed by MLS GRID #2459496 Report a problem | ||
| 11/14/2023 | Price change | $350,000-5.4%$103/sqft |
Source: Heartland MLS as distributed by MLS GRID #2459496 Report a problem | ||
| 10/24/2023 | Price change | $370,000-1.3%$109/sqft |
Source: Heartland MLS as distributed by MLS GRID #2459496 Report a problem | ||
| 10/17/2023 | Listed for sale | $375,000$110/sqft |
Source: Heartland MLS as distributed by MLS GRID #2459496 Report a problem | ||
| 10/17/2023 | Listing removed | -- |
Source: Heartland MLS as distributed by MLS GRID #2448063 Report a problem | ||
| 10/14/2023 | Price change | $375,000-1.3%$110/sqft |
Source: Heartland MLS as distributed by MLS GRID #2448063 Report a problem | ||
| 9/20/2023 | Price change | $380,000-2.6%$111/sqft |
Source: Heartland MLS as distributed by MLS GRID #2448063 Report a problem | ||
| 8/21/2023 | Price change | $390,000-1.3%$114/sqft |
Source: Heartland MLS as distributed by MLS GRID #2448063 Report a problem | ||
| 8/15/2023 | Listed for sale | $395,000$116/sqft |
Source: Heartland MLS as distributed by MLS GRID #2448063 Report a problem | ||
| 8/5/2023 | Contingent | $395,000$116/sqft |
Source: Heartland MLS as distributed by MLS GRID #2448063 Report a problem | ||
| 8/3/2023 | Listed for sale | $395,000+33.9%$116/sqft |
Source: Heartland MLS as distributed by MLS GRID #2448063 Report a problem | ||
| 11/29/2021 | Sold | -- |
Source: Heartland MLS as distributed by MLS GRID #2347936 Report a problem | ||
| 10/24/2021 | Pending sale | $295,000$87/sqft |
Source: Heartland MLS as distributed by MLS GRID #2347936 Report a problem | ||
| 10/21/2021 | Price change | $295,000-3.3%$87/sqft |
Source: Heartland MLS as distributed by MLS GRID #2347936 Report a problem | ||
| 10/9/2021 | Price change | $305,000-1.6%$89/sqft |
Source: Heartland MLS as distributed by MLS GRID #2347936 Report a problem | ||
| 10/5/2021 | Pending sale | $310,000$91/sqft |
Source: Heartland MLS as distributed by MLS GRID #2347936 Report a problem | ||
| 10/1/2021 | Listed for sale | $310,000$91/sqft |
Source: Heartland MLS as distributed by MLS GRID #2347936 Report a problem | ||
| 8/31/2015 | Sold | -- |
Source: Heartland MLS as distributed by MLS GRID #1943496 Report a problem | ||
Get a cash offer in 3 minutes
Find out how much your home could sell for in as little as 3 minutes with a no-obligation cash offer.
Estimated market value
$390,100
