Experience timeless architectural elegance in this one-of-a-kind custom single-story estate, perfectly positioned with panoramic views of the 18th fairway at the renowned TPC Craig Ranch Golf Course. From the moment you arrive, the striking curb appeal and expansive wrap-around screened patio set the stage for refined living. Inside, exquisite craftsmanship is showcased at every turn—custom millwork, soaring ceilings, ornate moldings, and a 50-year roof reflect an uncompromising commitment to quality. The heart of the home is the oversized chef’s kitchen, featuring granite countertops, dual dishwashers, a large working island, butler’s pantry, wet bar, and commercial-grade appliances with seamless access to the outdoor kitchen and entertaining patio. The primary suite is a sanctuary of sophistication with a spa-inspired bath featuring marble finishes, a Bain Ultra soaking tub, walk-through shower, dual WC, and his-and-her closets and a bonus room. Each secondary bedroom offers en suite luxury for family or guests. Designed for both grand entertaining and intimate daily living, this masterfully built home blends indoor and outdoor spaces effortlessly. Enjoy mornings on the patio with serene golf course views, or host unforgettable gatherings against the backdrop of Craig Ranch’s most coveted setting on the 18th!
Sold
Price Unknown
6009 Settlement Way, McKinney, TX 75070
4beds
4,586sqft
Single Family Residence
Built in 2006
0.41 Acres Lot
$1,687,500 Zestimate®
$--/sqft
$4,739 Estimated rent
Home value
$1,687,500
$1.60M - $1.77M
$4,739/mo
Zestimate® history
Owner options
List your home for rent
$4,739/mo
Rent Zestimate®
Find your next renter with Zillow Rental Manager. Plus, with online applications, you can quickly screen prospective tenants – for free.
$4,739/mo
Rent Zestimate®
Refinance and save
$465/mo
Est. payment
Refinancing to a lower rate could help reduce your monthly payments and save thousands over the life of the loan.
$465/mo
Est. payment
Explore your selling options
Work with a Zillow partner agent
Leverage their expertise and Zillow's premium Showcase listings to get your home seen by more buyers.
Get startedList with your own agent
Get your home in front of millions of buyers by listing it on Zillow.
Learn how to do itSell it yourself
Take full control of how buyers see your home on Zillow by listing For Sale by Owner (FSBO).
List your homeWhat's special
Serene golf course viewsOutdoor kitchenEntertaining patioEn suite luxuryDual wcBonus roomGranite countertops
Zillow last checked:
Listing updated:
Listed by:
Zak Anderson 0589822 972-292-8033,
Compass RE Texas, LLC 469-210-8288
Bought with:
Kimberly Cocotos
Allie Beth Allman & Assoc.
Kristen Scott, 0672151
Allie Beth Allman & Assoc.
Source: NTREIS,MLS#: 21061115
Facts & features
Interior
Bedrooms & bathrooms
- Bedrooms: 4
- Bathrooms: 5
- Full bathrooms: 4
- 1/2 bathrooms: 1
Primary bedroom
- Features: Ceiling Fan(s), Double Vanity, En Suite Bathroom, Jetted Tub, Sitting Area in Primary, Separate Shower, Walk-In Closet(s)
- Level: First
- Dimensions: 18 x 24
Primary bedroom
- Features: Ceiling Fan(s), En Suite Bathroom, Walk-In Closet(s)
- Level: First
- Dimensions: 14 x 15
Bedroom
- Features: Ceiling Fan(s), En Suite Bathroom, Split Bedrooms, Walk-In Closet(s)
- Level: First
- Dimensions: 13 x 14
Bedroom
- Features: Ceiling Fan(s), En Suite Bathroom, Walk-In Closet(s)
- Level: First
- Dimensions: 13 x 15
Primary bathroom
- Features: Built-in Features, Double Vanity, En Suite Bathroom, Jetted Tub, Linen Closet, Stone Counters, Sitting Area in Primary, Separate Shower
- Level: First
- Dimensions: 13 x 23
Breakfast room nook
- Level: First
- Dimensions: 13 x 16
Dining room
- Level: First
- Dimensions: 14 x 15
Exercise room
- Features: Ceiling Fan(s), Other
- Level: First
- Dimensions: 8 x 8
Other
- Features: Built-in Features, En Suite Bathroom, Granite Counters, Jetted Tub, Separate Shower
- Level: First
- Dimensions: 6 x 9
Other
- Features: Built-in Features, En Suite Bathroom, Granite Counters, Separate Shower
- Level: First
- Dimensions: 5 x 9
Other
- Features: Built-in Features, En Suite Bathroom, Granite Counters
- Level: First
- Dimensions: 7 x 6
Half bath
- Features: Granite Counters
- Level: First
- Dimensions: 6 x 6
Kitchen
- Features: Breakfast Bar, Built-in Features, Butler's Pantry, Dual Sinks, Granite Counters, Kitchen Island, Pantry, Pot Filler, Stone Counters
- Level: First
- Dimensions: 14 x 15
Laundry
- Features: Built-in Features, Utility Sink
- Level: First
- Dimensions: 9 x 9
Living room
- Features: Built-in Features, Ceiling Fan(s), Fireplace
- Level: First
- Dimensions: 23 x 28
Office
- Features: Built-in Features, Ceiling Fan(s)
- Level: First
- Dimensions: 13 x 15
Storage room
- Level: First
- Dimensions: 4 x 9
Heating
- Central
Cooling
- Central Air, Ceiling Fan(s), Electric
Appliances
- Included: Built-In Gas Range, Built-In Refrigerator, Convection Oven, Double Oven, Dishwasher, Electric Oven, Disposal, Gas Water Heater, Ice Maker, Microwave, Vented Exhaust Fan, Warming Drawer, Water Purifier
- Laundry: Washer Hookup, Dryer Hookup, ElectricDryer Hookup, Laundry in Utility Room
Features
- Wet Bar, Built-in Features, Cedar Closet(s), Chandelier, Decorative/Designer Lighting Fixtures, Double Vanity, Granite Counters, High Speed Internet, Kitchen Island, Multiple Master Suites, Open Floorplan, Pantry, Wired for Data, Walk-In Closet(s), Wired for Sound
- Flooring: Carpet, Travertine
- Windows: Shutters, Window Coverings
- Has basement: No
- Number of fireplaces: 2
- Fireplace features: Decorative, Family Room, Gas, Gas Log, Gas Starter, Outside, Raised Hearth, Stone, Wood Burning
Interior area
- Total interior livable area: 4,586 sqft
Property
Parking
- Total spaces: 3
- Parking features: Alley Access, Door-Single, Driveway, Epoxy Flooring, Electric Vehicle Charging Station(s), Garage, Garage Door Opener, Oversized, Garage Faces Rear, Workshop in Garage
- Attached garage spaces: 3
- Has uncovered spaces: Yes
Accessibility
- Accessibility features: Accessible Approach with Ramp, Accessible Doors, Accessible Entrance, Accessible Hallway(s)
Features
- Levels: One
- Stories: 1
- Patio & porch: Awning(s), Rear Porch, Front Porch, Patio, Screened, Side Porch, Wrap Around, Covered
- Exterior features: Awning(s), Built-in Barbecue, Barbecue, Dog Run, Lighting, Outdoor Grill, Outdoor Kitchen, Outdoor Living Area, Rain Gutters
- Pool features: None
- Fencing: Wrought Iron
Lot
- Size: 0.41 Acres
- Features: Backs to Greenbelt/Park, Greenbelt, Landscaped, Native Plants, On Golf Course, Subdivision, Sprinkler System, Few Trees
Details
- Parcel number: R881800A00201
- Other equipment: Satellite Dish
Construction
Type & style
- Home type: SingleFamily
- Architectural style: French Provincial,Traditional,Detached
- Property subtype: Single Family Residence
Materials
- Rock, Stone
- Foundation: Other, Slab
- Roof: Composition,Other,Synthetic
Condition
- Year built: 2006
Utilities & green energy
- Sewer: Public Sewer
- Water: Public
- Utilities for property: Cable Available, Electricity Available, Natural Gas Available, Sewer Available, Separate Meters, Underground Utilities, Water Available
Green energy
- Energy efficient items: HVAC, Insulation, Rain/Freeze Sensors, Windows
- Water conservation: Water-Smart Landscaping
Community & HOA
Community
- Features: Park, Trails/Paths, Curbs, Sidewalks
- Security: Security System, Carbon Monoxide Detector(s), Fire Alarm
- Subdivision: Settlement At Craig Ranch The
HOA
- Has HOA: Yes
- Services included: Association Management
- HOA fee: $465 annually
- HOA name: RTI / CMA
- HOA phone: 972-943-2828
Location
- Region: Mckinney
Financial & listing details
- Tax assessed value: $1,682,226
- Annual tax amount: $23,649
- Date on market: 9/17/2025
- Cumulative days on market: 195 days
- Listing terms: Cash,Conventional
- Exclusions: see agent
- Electric utility on property: Yes
Price history
| Date | Event | Price |
|---|---|---|
| 4/21/2026 | Sold | -- |
Source: NTREIS #21061115 Report a problem | ||
| 4/9/2026 | Pending sale | $1,850,000$403/sqft |
Source: NTREIS #21061115 Report a problem | ||
| 4/2/2026 | Contingent | $1,850,000$403/sqft |
Source: NTREIS #21061115 Report a problem | ||
| 3/21/2026 | Price change | $1,850,000-5.1%$403/sqft |
Source: NTREIS #21061115 Report a problem | ||
| 2/15/2026 | Price change | $1,949,000-2.5%$425/sqft |
Source: NTREIS #21061115 Report a problem | ||
| 10/31/2025 | Price change | $1,999,000-4.8%$436/sqft |
Source: NTREIS #21061115 Report a problem | ||
| 9/17/2025 | Listed for sale | $2,100,000$458/sqft |
Source: NTREIS #21061115 Report a problem | ||
Public tax history
| Year | Property taxes | Tax assessment |
|---|---|---|
| 2025 | $13,067 -3.4% | $1,556,500 +10% |
| 2024 | $13,521 -0.8% | $1,415,000 +1.7% |
| 2023 | $13,631 -26.2% | $1,391,500 +10% |
| 2022 | $18,481 +0.1% | $1,265,000 +10% |
| 2021 | $18,460 +1.2% | $1,150,000 +5.6% |
| 2020 | $18,247 +2.8% | $1,089,000 +8.6% |
| 2019 | $17,757 +1.7% | $1,003,093 +6.8% |
| 2018 | $17,459 -4.5% | $939,635 -8.9% |
| 2017 | $18,274 | $1,031,512 +7.4% |
| 2016 | $18,274 +3% | $960,000 +3.9% |
| 2015 | $17,745 | $923,601 +7.5% |
| 2014 | $17,745 | $859,337 +13.9% |
| 2013 | -- | $754,742 -4.7% |
| 2012 | -- | $792,025 +3.7% |
| 2011 | -- | $764,000 -4.6% |
| 2010 | -- | $801,000 -24.2% |
| 2009 | -- | $1,057,400 -15.9% |
| 2008 | -- | $1,257,694 -5% |
| 2007 | -- | $1,323,897 +614.7% |
| 2006 | -- | $185,250 |
Find assessor info on the county website
Neighborhood: Craig Ranch
Nearby homes
- $1,875,3004 bd6 ba5.2k sqft6004 Squeezepenny Ln, McKinney, TX 75070Off Market

- $1,294,5004 bd4 ba4.2k sqft6005 Settlement Way, McKinney, TX 75070Off Market
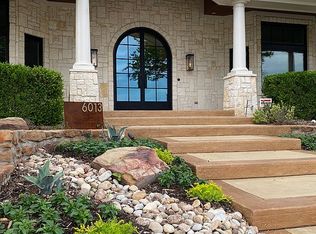
- $1,446,3003 bd4 ba4.7k sqft6013 Settlement Way, McKinney, TX 75070Off Market
- $648,0000.406 Acres6000 Squeezepenny Ln, McKinney, TX 75070Off Market

- $2,046,1610.32 Acres6001 Settlement Way, McKinney, TX 75070Off Market
- $1,239,7005 bd4 ba4.6k sqft8005 Trading Post Dr, McKinney, TX 75070Off Market
- $1,213,9005 bd6 ba4.5k sqft8001 Trading Post Dr, McKinney, TX 75070Off Market
- $968,700-- sqft7901 Trading Post Dr, McKinney, TX 75070Off Market
Nearby schools
GreatSchools rating
- 9/10Wortham Intermediate SchoolGrades: 5-6Distance: 0.4 mi
- 9/10Scoggins Middle SchoolGrades: 7-8Distance: 0.9 mi
- 8/10Emerson High SchoolGrades: 9-12Distance: 1.2 mi
Schools provided by the listing agent
- Elementary: Comstock
- Middle: Scoggins
- High: Emerson
- District: Frisco ISD
Source: NTREIS. This data may not be complete. We recommend contacting the local school district to confirm school assignments for this home.
Get a cash offer in 3 minutes
Find out how much your home could sell for in as little as 3 minutes with a no-obligation cash offer.
Estimated market value
$1,687,500
Get a cash offer in 3 minutes
Find out how much your home could sell for in as little as 3 minutes with a no-obligation cash offer.
Estimated market value
$1,687,500
- Texas
- Collin County
- McKinney
- 75070
- Craig Ranch
- 6009 Settlement Way
Nearby cities
Nearby neighborhoods
Nearby zip codes
Other McKinney Topics
