Skip main navigation
Sold for $585,000
  • $585,000

    6009 Silver Oak Drive, Fort Pierce, FL 34982

    4beds
    2,509sqft
    Single Family Residence
    Built in 2005
    0.91 Acres Lot
    $619,900 Zestimate®
    $233/sqft
    $3,280 Estimated rent

    Home value

    $619,900

    $589,000 - $657,000

    $3,280/mo

    Zestimate® history
    Loading
    Loading...

    Owner options

    List your home for rent

    $3,280/mo

    Rent Zestimate®

    Find your next renter with Zillow Rental Manager. Plus, with online applications, you can quickly screen prospective tenants – for free.

    Learn more

    $3,280/mo

    Rent Zestimate®

    Refinance and save

    $4,163/mo

    Est. payment

    Refinancing to a lower rate could help reduce your monthly payments and save thousands over the life of the loan.

    See today's rates

    $4,163/mo

    Est. payment

    Explore your selling options

    Work with a Zillow partner agent

    Leverage their expertise and Zillow's premium Showcase listings to get your home seen by more buyers.

    Get started

    List with your own agent

    Get your home in front of millions of buyers by listing it on Zillow.

    Learn how to do it

    Sell it yourself

    Take full control of how buyers see your home on Zillow by listing For Sale by Owner (FSBO).

    List your home

    What's special

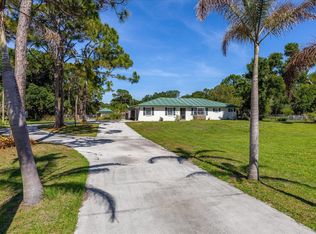
    RV and Boat owners dream home!! $15,000 under current MAI Appraisal!! Beautiful custom built home situated on an almost acre lot (.91). So many amenities are hard to list. From entering this beautiful home to wide foyer that continues past the 3rd bath, 4th bedroom and through French doors into the master bedroom you will be impressed. His & her closets, but closet also built across the complete end of the bedroom. The master has garden tub with jacuzzi jets & large separate shower. In the house there is a tankless water heater, WiFi thermostat, humidistat & C02 indicator. Cameras throughout the house. Brand new Price!! 7 ceiling fans, Family Room & Master Bedroom are remotely operated. Lennox AC 4 years old, with ultraviolet light (extra bulb by air handler). The metal roof is 4 years old, 6" gutters installed at same time. Simply-Safe alarm system monitored for break-in and fire. (Monitors only for fire, no sprinklers inside) Whisper belt drive garage door opener with auto-light and WiFi. Outside the garage is a 30 amp receptacle for RV. City water (all assessments paid). Septic pumped out last month. Well for sprinkler system. Sun-Setter roll up awning over patio on rear (West side). Situated on this huge lot is a 16x20 metal garage with 8x8 roll up door and also a passenger door. Hurricane impact window in this garage. There is also a 10 x 20 pad on West side of the building. Steel Master 30x50 metal shop with 14x14 sliding doors. Window in the rear was added, also 2 wind-turbines and passenger door. There is 100 amp electric with 2 GFI circuits around entire building. Also 5 Hi-Intensity Tamco lights. There is a 50 amp plug inside and 50 amp plug outside. There is also a 30 amp plug inside for welder. Air is piped around the building with multiple outlets. 14x14 loft build into rear South side with dropdown stairs. 10x30 concrete pad on South side of building. Ingersoll Rand 80 gallon air compressor stays with the house. Come see & fall in love with this Outstanding property!!

    Zillow last checked:

    Listing updated:

    Listed by:

    Beth H Rawlins 772-979-1192,

    Real Estate of Florida

    Bought with:

    Andrea Juarez-Garcia

    Southern Key Realty

    Source: BeachesMLS,MLS#: R10976799MLS LogoOriginating MLS: BeachesMLS

    Facts & features

    Interior

    Bedrooms & bathrooms
    • Bedrooms: 4
    • Bathrooms: 3
    • Full bathrooms: 3
    • Main level bathrooms: 3
    • Main level bedrooms: 4
    Primary bedroom
    • Description: Huge bedroom with built in closet
    • Level: Main
    • Area: 286
    • Dimensions: 13 X 22
    Bedroom 2
    • Description: Wood floors
    • Level: Main
    • Area: 120
    • Dimensions: 12 X 10
    Bedroom 3
    • Level: Main
    • Area: 100
    • Dimensions: 10 X 10
    Bedroom 4
    • Description: Could be den or office
    • Level: Main
    • Area: 99
    • Dimensions: 11 X 9
    Dining room
    • Description: Window overlook flower beds
    • Level: Main
    • Area: 216
    • Dimensions: 18 X 12
    Family room
    • Description: Adjacent to breakfast nook
    • Level: Main
    • Area: 255
    • Dimensions: 17 X 15
    Kitchen
    • Description: Dream kitchen w/custom cabinets
    • Level: Main
    • Area: 225
    • Dimensions: 15 X 15
    Living room
    • Description: French doors to patio
    • Level: Main
    • Area: 210
    • Dimensions: 14 X 15
    Other
    • Description: Breakfast nook
    • Level: Main
    • Area: 108
    • Dimensions: 12 X 9
    Other
    • Description: Huge Master Bath
    • Level: Main
    • Area: 72
    • Dimensions: 9 X 8
    Heating
    • Central, Electric
    Cooling
    • Central Air, Electric, Humidity Control
    Appliances
    • Included: Dishwasher, Electric Range, Electric Water Heater, Disposal, Ice Maker, Microwave, Refrigerator, Water Heater
    • Laundry: Washer Hookup, Inside, Laundry Closet
    Features
    • Attic, Breakfast Bar, Breakfast Area, Bathtub, Cathedral Ceiling(s), Dual Sinks, Entrance Foyer, Family/Dining Room, Garden Tub/Roman Tub, High Ceilings, Jetted Tub, Main Level Primary, Pantry, Pull Down Attic Stairs, Split Bedrooms, Soaking Tub, Separate Shower, Vaulted Ceiling(s)
    • Flooring: Ceramic Tile, Vinyl, Wood
    • Doors: French Doors
    • Windows: Blinds
    • Attic: Pull Down Stairs
    Interior area
    • Total structure area: 5,669
    • Total interior livable area: 2,509 sqft

    Property

    Parking
    • Total spaces: 9
    • Parking features: Attached, Garage, Garage Door Opener, RV Access/Parking, On Street
    • Attached garage spaces: 4
    • Uncovered spaces: 5
    Features
    • Levels: One
    • Stories: 1
    • Entry location: Entry Level Living Area Y
    • Patio & porch: Covered, Patio, Porch, Screened
    • Exterior features: Lighting, Outdoor Living Area, Porch, Room For Pool
    • Waterfront features: None
    Lot
    • Size: 0.91 Acres
    • Features: Sprinklers Automatic, Sprinkler System
    Details
    • Additional structures: Outbuilding
    • Parcel number: 340260701200003
    • Zoning: RS-3-C

    Construction

    Type & style
    • Home type: SingleFamily
    • Architectural style: Colonial
    • Property subtype: Single Family Residence
    Materials
    • Block, Stucco
    • Roof: Aluminum
    Condition
    • Resale
    • New construction: No
    • Year built: 2005

    Utilities & green energy

    • Electric: 3 Phase
    • Sewer: Septic Tank
    • Water: Public
    • Utilities for property: Water Available

    Community & HOA

    Community
    • Security: Fire Alarm, Fire Sprinkler System, Smoke Detector(s)
    • Subdivision: INDIAN RIVER ESTATES UNIT 6
    HOA
    • Has HOA: No
    • Amenities included: None
    Location
    • Region: Fort Pierce

    Financial & listing details

    • Price per square foot: $233/sqft
    • Tax assessed value: $598,500
    • Annual tax amount: $3,435
    • Date on market: 4/10/2024
    • Cumulative days on market: 55 days
    • Listing terms: Cash,Conventional,FHA,VA Loan

    Price history

    DateEventPrice
    7/1/2024Sold$585,000-2.5%$233/sqft
    Source: BeachesMLS #R10976799 Report a problem
    6/6/2024Pending sale$599,999$239/sqft
    Source: BeachesMLS #RX-10976799 Report a problem
    5/17/2024Price change$599,999-3.1%$239/sqft
    Source: BeachesMLS #RX-10976799 Report a problem
    4/23/2024Price change$619,000-1%$247/sqft
    Source: BeachesMLS #RX-10976799 Report a problem
    4/10/2024Listed for sale$625,000+316.7%$249/sqft
    Source: BeachesMLS #RX-10976799 Report a problem
    5/18/2009Sold$150,000$60/sqft
    Source: Public Record Report a problem

    Public tax history

    YearProperty taxesTax assessment
    2025$11,123 +196.1%$598,500 +174.6%
    2024$3,757 +9.3%$217,917 +9.4%
    2023$3,436 -7.5%$199,143 +3%
    2022$3,714 0%$193,343 +3%
    2021$3,714 +0.4%$187,712 +1.4%
    2020$3,700 $185,121 +2.3%
    2019$3,700 +1.3%$180,959 +1.9%
    2018$3,652 +6.2%$177,585 -29.4%
    2017$3,440 +1%$251,400 +8.6%
    2016$3,404 +2.6%$231,400 +16.5%
    2015$3,317 -1.4%$198,700 +18.4%
    2014$3,363 $167,829 +1.8%
    2013-- $164,856 +1.7%
    2012-- $162,100 -5.8%
    2011-- $172,100 +0.1%
    2010-- $171,900 -11.6%
    2009-- $194,500 -21.4%
    2008-- $247,600 -23.6%
    2007-- $324,100 +0.5%
    2006-- $322,500 +215.2%
    2005-- $102,300 +198.3%
    2004-- $34,300
    2003-- --
    2002-- --
    2001-- --
    2000-- --
    Find assessor info on the county website

    Neighborhood: Indian River Estates

    Nearby schools

    GreatSchools rating
    Get a cash offer in 3 minutes
    Find out how much your home could sell for in as little as 3 minutes with a no-obligation cash offer.
    Estimated market value
    $619,900
    Get a cash offer in 3 minutes
    Find out how much your home could sell for in as little as 3 minutes with a no-obligation cash offer.
    Estimated market value
    $619,900