Skip main navigation
For sale
  • $800,000

    6009 Smooth Stone Pl, Haymarket, VA 20169

    4beds
    3,867sqft
    : 
    Loading
    Get pre-qualified
    Single Family Residence
    Built in 2002
    5,623 Square Feet Lot
    $790,700 Zestimate®
    $207/sqft
    $98/mo HOA

    What's special

    Cozy gas fireplaceWet barDedicated main-level officeCenter islandTwo-story foyerElegant tray ceilingLuxurious primary suite
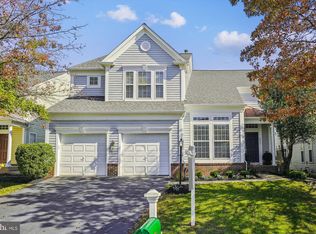
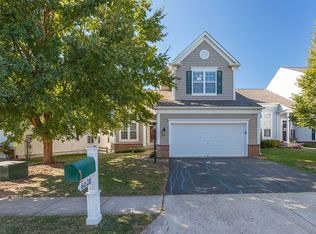
    Welcome home to this beautifully maintained Colonial featuring an impressive two-story foyer and gleaming hardwood floors throughout the main level. Designed for both everyday living and entertaining, the spacious chef’s kitchen offers stainless steel appliances, a center island, and abundant workspace. A dedicated main-level office provides the perfect work-from-home setup. Upstairs, the luxurious primary suite serves as a private retreat with an elegant tray ceiling and two generous walk-in closets. The fully finished walk-out lower level expands your living space with a cozy gas fireplace, wet bar, full bath, and versatile recreation area ideal for entertaining guests, hosting game nights, or creating a home theater. Conveniently located less than a mile from I-66 and the Haymarket-Heathcote Park & Ride, this exceptional home combines comfort, style, and commuter convenience in one outstanding package.
    28 days
    |
    1,978
    |
    84
    |

    Likely to sell faster than

    Zillow last checked:

    Listing updated:

    Listed by:

    Vance Nguyen 757-968-8680,

    Spring Hill Real Estate, LLC. 7038914520

    Source: Bright MLS,MLS#: VAPW2123450MLS Logo

    Loading...

      Facts & features

      Interior

      Bedrooms & bathrooms
      • Bedrooms: 4
      • Bathrooms: 4
      • Full bathrooms: 3
      • 1/2 bathrooms: 1
      • Main level bathrooms: 1
      Rooms
      • Room types: Living Room, Dining Room, Primary Bedroom, Bedroom 2, Bedroom 3, Bedroom 4, Kitchen, Family Room, Laundry, Office, Recreation Room, Bathroom 2, Bathroom 3, Primary Bathroom
      Primary bedroom
      • Features: Walk-In Closet(s), Flooring - Carpet, Ceiling Fan(s), Attached Bathroom
      • Level: Upper
      • Area: 272 Square Feet
      • Dimensions: 16 X 17
      Bedroom 2
      • Features: Flooring - Carpet
      • Level: Upper
      • Area: 210 Square Feet
      • Dimensions: 14 X 15
      Bedroom 3
      • Features: Flooring - Carpet
      • Level: Upper
      • Area: 143 Square Feet
      • Dimensions: 11 X 13
      Bedroom 4
      • Features: Flooring - Carpet
      • Level: Upper
      • Area: 110 Square Feet
      • Dimensions: 10 X 11
      Primary bathroom
      • Features: Soaking Tub
      • Level: Upper
      Bathroom 2
      • Level: Upper
      Bathroom 3
      • Level: Lower
      Dining room
      • Features: Flooring - HardWood
      • Level: Main
      • Area: 143 Square Feet
      • Dimensions: 11 X 13
      Family room
      • Features: Flooring - HardWood, Crown Molding, Fireplace - Gas
      • Level: Main
      • Area: 238 Square Feet
      • Dimensions: 14 X 17
      Kitchen
      • Features: Breakfast Room, Countertop(s) - Solid Surface, Crown Molding, Kitchen Island, Eat-in Kitchen, Kitchen - Gas Cooking
      • Level: Main
      Laundry
      • Level: Main
      Living room
      • Features: Flooring - HardWood, Crown Molding
      • Level: Main
      • Area: 156 Square Feet
      • Dimensions: 12 X 13
      Office
      • Features: Flooring - HardWood
      • Level: Main
      • Area: 110 Square Feet
      • Dimensions: 10 X 11
      Recreation room
      • Features: Basement - Finished, Fireplace - Gas, Flooring - Carpet, Wet Bar
      • Level: Lower
      • Area: 720 Square Feet
      • Dimensions: 24 X 30
      Heating
      • Forced Air, Natural Gas
      Cooling
      • Central Air, Ceiling Fan(s), Electric
      Appliances
      • Included: Oven/Range - Gas, Refrigerator, Washer, Dryer, Disposal, Dishwasher, Gas Water Heater
      • Laundry: Main Level, Washer In Unit, Dryer In Unit, Laundry Room
      Features
      • Bar, Breakfast Area, Walk-In Closet(s), Soaking Tub, Primary Bath(s), Kitchen - Table Space, Formal/Separate Dining Room, Open Floorplan, Family Room Off Kitchen, Dining Area, Crown Molding, Kitchen Island, Ceiling Fan(s), Pantry, Chair Railings, Combination Dining/Living, Recessed Lighting, 9'+ Ceilings, Tray Ceiling(s)
      • Flooring: Hardwood, Carpet, Wood
      • Basement: Finished,Walk-Out Access
      • Number of fireplaces: 2
      • Fireplace features: Gas/Propane
      Interior area
      • Total structure area: 3,998
      • Total interior livable area: 3,867 sqft
      • Finished area above ground: 2,679
      • Finished area below ground: 1,188

      Property

      Parking
      • Total spaces: 2
      • Parking features: Garage Faces Front, Garage Door Opener, Attached
      • Attached garage spaces: 2
      Accessibility
      • Accessibility features: None
      Features
      • Levels: Three
      • Stories: 3
      • Patio & porch: Patio
      • Exterior features: Underground Lawn Sprinkler
      • Pool features: Community
      Lot
      • Size: 5,623 Square Feet
      Details
      • Additional structures: Above Grade, Below Grade
      • Parcel number: 7298950815
      • Zoning: R6
      • Special conditions: Standard

      Construction

      Type & style
      • Home type: SingleFamily
      • Architectural style: Colonial
      • Property subtype: Single Family Residence
      Materials
      • Combination
      • Foundation: Other
      Condition
      • New construction: No
      • Year built: 2002
      Details
      • Builder model: Ashford
      • Builder name: Pulte

      Utilities & green energy

      • Sewer: Public Sewer
      • Water: Public

      Community & HOA

      Community
      • Security: Fire Sprinkler System
      • Subdivision: West Market
      HOA
      • Has HOA: Yes
      • Amenities included: Basketball Court, Pool, Tennis Court(s), Tot Lots/Playground, Community Center
      • Services included: Pool(s), Snow Removal, Trash, Common Area Maintenance
      • HOA fee: $295 quarterly
      • HOA name: WESTMARKET HOMEOWNERS ASSOCIATION
      Location
      • Region: Haymarket

      Financial & listing details

      • Price per square foot: $207/sqft
      • Tax assessed value: $759,500
      • Annual tax amount: $7,268
      • Date on market: 6/21/2026
      • Listing agreement: Exclusive Right To Sell
      • Ownership: Fee Simple

        Estimated market value

        $790,700

        $751,000 - $830,000

        $4,087/mo

        Price history

        DateEventPrice
        6/22/2026Listed for sale$800,000+6.7%$207/sqft
        Source: Bright MLS #VAPW2123450 Report a problem
        7/6/2023Sold$750,000$194/sqft
        Source: Bright MLS #VAPW2051606 Report a problem
        6/8/2023Pending sale$750,000$194/sqft
        Source: Bright MLS #VAPW2051606 Report a problem
        5/25/2023Listed for sale$750,000+136.8%$194/sqft
        Source: Bright MLS #VAPW2051606 Report a problem
        8/26/2002Sold$316,760$82/sqft
        Source: Public Record Report a problem

        Public tax history

        YearProperty taxesTax assessment
        2025$7,298 +4.2%$744,300 +5.7%
        2024$7,004 -1%$704,300 +3.6%
        2023$7,074 +1.8%$679,900 +10.2%
        2022$6,950 +15.5%$617,200 +25.1%
        2021$6,015 +4.3%$493,200 +5.2%
        2020$5,770 +109.9%$468,800 +2.9%
        2019$2,749 -50.1%$455,400 -0.3%
        2018$5,513 +7.6%$456,600 +7.4%
        2017$5,126 $425,300 +1.3%
        2016$5,126 +19.8%$419,800 +4.7%
        2015$4,280 $401,100 +17.4%
        2014$4,280 $341,600 +6.2%
        2013-- $321,600 +9.1%
        2012-- $294,800 -9.9%
        2010-- $327,300 -0.3%
        2009-- $328,400 -22.7%
        2008-- $424,600 -15.4%
        2007-- $501,900 -7.6%
        2006-- $543,100 +21.2%
        2005-- $448,000 +35.8%
        2004-- $330,000 +1.6%
        2003-- $324,700
        Find assessor info on the county website

        Monthly payment

        Est. payment

        Payment breakdown

        Explore the cost of this home by adjusting the details. Changes won't be saved.
        All calculations are estimates and provided by Zillow, Inc. for informational purposes only. Actual amounts may vary.
        HOA fees may include property taxes on listings classified as Co-Ops. Contact the listing agent and/or owner for fee details.
        Mortgage interest rates are dependent on a number of factors, including credit score, down payment, and repayment length. Interest rate data provided by Zillow Group Marketplace, Inc. as of 1/1/1970 from various mortgage lenders with which we have lead or other similar arrangements; the Estimated Payment is an average of those rates.
        See how much you could borrow to make a competitive offer.

        Climate risks

        Neighborhood: 20169

        Getting around

        18 / 100
        Car-Dependent
        54 / 100
        Bikeable

        Nearby schools

        GreatSchools rating
        Schools provided by the listing agent
        • Elementary: Haymarket
        • Middle: Ronald Wilson Regan
        • High: Battlefield
        • District: Prince William County Public Schools

        Source: Bright MLS. This data may not be complete. We recommend contacting the local school district to confirm school assignments for this home.

        A local agent can set up tours, give advice and negotiate with sellers.

        Browse local experts

        Similar homes