Open the door to elegance with this superbly crafted 2,793 sq. ft, 4 bedrooms, 2 ½ bathroom home sitting on 2.639 acres. This home radiates charm & quality as you open the front door & walk into the great room with its massive, vaulted ceiling, hardwood floors, gas fireplace, & then lookup & see the open loft upstairs on the 2nd floor. The eat-in kitchen & dining area has hardwood floors, granite counter tops, beautiful cabinetry, a center island with additional storage, stainless steel appliances, newer refrigerator, gas stove, & dishwasher, built in microwave, & recessed lighting. A large pantry with great shelving continues the more than ample storage in this kitchen. A wonderful sunroom sits just off the dining area separated by French doors. HVAC downstairs replaced Feb. 2026. Upstairs HVAC Replaced July 2024. Propane heater in garage, Rinnai tankless hot water heater has reduced propane use 40% for this home. Propane hookup on back patio to accommodate a propane generator; Hinged Gutters around the house provide tip over for easy cleaning. NOTE: Please check out further the attached pictures & descriptions of this home.
Sold for $630,000
Zestimate®
$630,000
6009 Studley Woods Dr, Hanover, VA 23069
4beds
2,793sqft
Single Family Residence
Built in 1999
4.64 Acres Lot
$630,000 Zestimate®
$226/sqft
$3,204 Estimated rent
Home value
$630,000
$599,000 - $662,000
$3,204/mo
Zestimate® history
Owner options
List your home for rent
$3,204/mo
Rent Zestimate®
Find your next renter with Zillow Rental Manager. Plus, with online applications, you can quickly screen prospective tenants – for free.
$3,204/mo
Rent Zestimate®
Refinance and save
$3,788/mo
Est. payment
Refinancing to a lower rate could help reduce your monthly payments and save thousands over the life of the loan.
$3,788/mo
Est. payment
Explore your selling options
Work with a Zillow partner agent
Leverage their expertise and Zillow's premium Showcase listings to get your home seen by more buyers.
Get startedList with your own agent
Get your home in front of millions of buyers by listing it on Zillow.
Learn how to do itSell it yourself
Take full control of how buyers see your home on Zillow by listing For Sale by Owner (FSBO).
List your homeWhat's special
Zillow last checked:
Listing updated:
Listed by:
Carol Taylor 804-690-8544,
Hometown Realty
Bought with:
Rodney Williams, 0225055489
Long & Foster REALTORS
Source: CVRMLS,MLS#: 2615475 Originating MLS: Central Virginia Regional MLS
Originating MLS: Central Virginia Regional MLSFacts & features
Interior
Bedrooms & bathrooms
- Bedrooms: 4
- Bathrooms: 3
- Full bathrooms: 2
- 1/2 bathrooms: 1
Primary bedroom
- Description: Hrdwd flr; ceiling f.; walk-in closet
- Level: First
- Dimensions: 15.11 x 13.3
Bedroom 2
- Description: Currently Ofc/Study; hrdwd flrs
- Level: First
- Dimensions: 13.3 x 11.4
Bedroom 3
- Description: Built in bookshelves; W-W carpet
- Level: Second
- Dimensions: 18.0 x 10.6
Bedroom 4
- Description: walk in closet; custom shelving
- Level: Second
- Dimensions: 14.5 x 13.5
Additional room
- Description: Bonus Rm. Ovr Garage; multi uses
- Level: Second
- Dimensions: 25.5 x 12.3
Florida room
- Description: LVP flr; Ceiling F.; Lots of windows
- Level: First
- Dimensions: 15.3 x 11.5
Other
- Description: Tub & Shower
- Level: First
Other
- Description: Tub & Shower
- Level: Second
Great room
- Description: Vaulted ceilng; hrdwd flrs; gas logs
- Level: First
- Dimensions: 19.0 x 15.6
Half bath
- Level: First
Kitchen
- Description: eat-in kitchen; hrdwd flrs; island
- Level: First
- Dimensions: 28.4 x 13.4
Heating
- Electric, Heat Pump, Propane, Zoned
Cooling
- Electric, Heat Pump, Zoned
Appliances
- Included: Dryer, Dishwasher, Gas Cooking, Microwave, Oven, Propane Water Heater, Refrigerator, Stove, Tankless Water Heater
Features
- Bedroom on Main Level, Cathedral Ceiling(s), Dining Area, Eat-in Kitchen, French Door(s)/Atrium Door(s), Fireplace, Granite Counters, Kitchen Island, Loft, Bath in Primary Bedroom, Main Level Primary, Pantry, Recessed Lighting
- Flooring: Ceramic Tile, Partially Carpeted, Wood
- Doors: French Doors
- Basement: Crawl Space
- Attic: Access Only
- Has fireplace: Yes
- Fireplace features: Gas
Interior area
- Total interior livable area: 2,793 sqft
- Finished area above ground: 2,793
- Finished area below ground: 0
Property
Parking
- Total spaces: 2
- Parking features: Attached, Driveway, Garage, Paved
- Attached garage spaces: 2
- Has uncovered spaces: Yes
Features
- Levels: One and One Half
- Stories: 1.5
- Patio & porch: Patio, Deck
- Exterior features: Deck, Storage, Shed, Paved Driveway
- Pool features: None
- Fencing: Back Yard,Fenced
Lot
- Size: 4.64 Acres
- Features: Landscaped, Wooded, Level
- Topography: Level
Details
- Parcel number: 8738000231
- Zoning description: A1
- Other equipment: Satellite Dish
Construction
Type & style
- Home type: SingleFamily
- Architectural style: Cape Cod
- Property subtype: Single Family Residence
Materials
- Brick, Drywall, Vinyl Siding
- Roof: Composition
Condition
- Resale
- New construction: No
- Year built: 1999
Utilities & green energy
- Electric: Generator Hookup
- Sewer: Septic Tank
- Water: Well
Community & HOA
Community
- Subdivision: None
Location
- Region: Hanover
Financial & listing details
- Price per square foot: $226/sqft
- Tax assessed value: $507,400
- Annual tax amount: $4,109
- Date on market: 7/16/2026
- Ownership: Individuals
- Ownership type: Sole Proprietor
Price history
| Date | Event | Price |
|---|---|---|
| 8/7/2026 | Sold | $630,000+0%$226/sqft |
Source:  CVRMLS #2615475 Report a problem CVRMLS #2615475 Report a problem | ||
| 6/30/2026 | Pending sale | $629,950$226/sqft |
Source: CVRMLS #2615475 Report a problem | ||
| 6/28/2026 | Price change | $629,950+5%$226/sqft |
Source: CVRMLS #2615475 Report a problem | ||
| 6/9/2026 | Listed for sale | $599,950+70%$215/sqft |
Source: CVRMLS #2615475 Report a problem | ||
| 5/1/2017 | Sold | $353,000+26.5%$126/sqft |
Source: CVRMLS #1708372 Report a problem | ||
| 1/31/2013 | Sold | $279,000$100/sqft |
Source: CVRMLS #1228869 Report a problem | ||
Public tax history
| Year | Property taxes | Tax assessment |
|---|---|---|
| 2025 | $3,852 +2.7% | $475,500 +2.7% |
| 2024 | $3,749 +11.9% | $462,800 +11.9% |
| 2023 | $3,349 +9.5% | $413,400 +9.5% |
| 2022 | $3,059 | $377,600 +12.5% |
| 2021 | -- | $335,700 |
| 2020 | $2,719 +5.4% | $335,700 |
| 2019 | $2,579 | $335,700 +5.4% |
| 2018 | $2,579 +3.1% | $318,400 +3.1% |
| 2017 | $2,501 +3.8% | $308,800 +3.8% |
| 2016 | $2,411 | $297,600 |
| 2015 | $2,411 +4.8% | $297,600 +4.8% |
| 2014 | $2,301 +10.2% | $284,100 |
| 2013 | $2,087 -5.2% | -- |
| 2012 | $2,202 | -- |
| 2011 | $2,202 -5.1% | -- |
| 2010 | $2,320 | -- |
| 2009 | $2,320 | -- |
| 2008 | $2,320 | -- |
| 2007 | $2,320 +19.2% | -- |
| 2006 | $1,946 | -- |
| 2005 | $1,946 | -- |
| 2004 | -- | -- |
| 2003 | $1,635 +15.9% | -- |
| 2002 | $1,411 | -- |
| 2001 | $1,411 | -- |
Find assessor info on the county website
Neighborhood: 23069
Nearby homes
- $279,0003 bd1 ba910 sqft10548 Williamsville Rd, Hanover, VA 23069Off Market
- $427,5004 bd2 ba2.8k sqft11000 Williamsville Rd, Hanover, VA 23069Off Market
- $409,5003 bd2 ba1.7k sqft11008 Williamsville Rd, Hanover, VA 23069Off Market
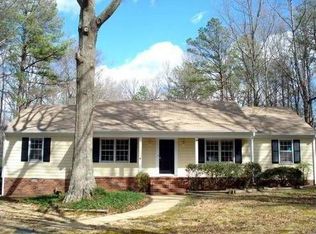
- $807,3003 bd2 ba2.8k sqft6004 Studley Woods Dr, Hanover, VA 23069Off Market
- $710,9005 bd2 ba3.3k sqft5494 Triangle Ln, Hanover, VA 23069Off Market
- $752,4003 bd3 ba2.2k sqft11020 Williamsville Rd, Hanover, VA 23069Off Market
- $302,6003 bd1 ba960 sqft10502 Williamsville Rd, Hanover, VA 23069Off Market
- $1,060,5004 bd2 ba3.2k sqft6001 Studley Woods Dr, Hanover, VA 23069Off Market
Nearby schools
GreatSchools rating
- 10/10Rural Point Elementary SchoolGrades: PK-5Distance: 3.2 mi
- 9/10Oak Knoll Middle SchoolGrades: 6-8Distance: 4.7 mi
- 7/10Hanover High SchoolGrades: 9-12Distance: 4.7 mi
Schools provided by the listing agent
- Elementary: Rural Point
- Middle: Oak Knoll
- High: Hanover
Source: CVRMLS. This data may not be complete. We recommend contacting the local school district to confirm school assignments for this home.
Get a cash offer in 3 minutes
Find out how much your home could sell for in as little as 3 minutes with a no-obligation cash offer.
Estimated market value
$630,000
Get a cash offer in 3 minutes
Find out how much your home could sell for in as little as 3 minutes with a no-obligation cash offer.
Estimated market value
$630,000
- Virginia
- Hanover County
- Hanover
- 23069
- 6009 Studley Woods Dr
Nearby cities
Nearby zip codes
Other Hanover Topics
