Exceptional 3+ bd, 3 ba mid-century one-story set on an expansive private .32 acre corner site. The residence features a main floor family room fit with a wood-burning fireplace, three bedrooms on the main floor, two main floor bathrooms, hardwood flooring, updated kitchen, patio with outdoor wood-burning fireplace, charming screened porch, expansive lower level with a non-conforming 4th bedroom, three-quarter bath, huge storage space and fully updated mechanical systems. This is a fantastic residence in a highly regarded quiet location. This will not disappoint!
Pending
$675,000
6009 Tingdale Ave, Edina, MN 55436
3beds
2,391sqft
Single Family
Built in 1956
0.32 Acres Lot
$-- Zestimate®
$282/sqft
$-- HOA
What's special
- 1 day |
- 15 |
- 0 |
Likely to sell faster than
Zillow last checked:
Listing updated:
Listed by:
Patrick J Delaney 612-245-2935,
Coldwell Banker Realty - Lakes,
Jane A Thompson 612-812-8443
Source: NorthstarMLS as distributed by MLS GRID,MLS#: 7082586
Facts & features
Interior
Bedrooms & bathrooms
- Bedrooms: 3
- Bathrooms: 3
- Full bathrooms: 1
- 3/4 bathrooms: 1
- 1/2 bathrooms: 1
Bedroom
- Level: Main
- Area: 168 Square Feet
- Dimensions: 14x12
Bedroom 2
- Level: Main
- Area: 130 Square Feet
- Dimensions: 13x10
Bedroom 3
- Level: Main
- Area: 100 Square Feet
- Dimensions: 10x10
Bedroom 4
- Level: Lower
- Area: 143 Square Feet
- Dimensions: 13x11
Dining room
- Level: Main
- Area: 110 Square Feet
- Dimensions: 11x10
Family room
- Level: Main
- Area: 240 Square Feet
- Dimensions: 20x12
Foyer
- Level: Main
- Area: 84 Square Feet
- Dimensions: 14x6
Kitchen
- Level: Main
- Area: 182 Square Feet
- Dimensions: 14x13
Living room
- Level: Main
- Area: 280 Square Feet
- Dimensions: 20x14
Patio
- Level: Main
Recreation room
- Level: Lower
- Area: 576 Square Feet
- Dimensions: 24x24
Screened porch
- Level: Main
- Area: 154 Square Feet
- Dimensions: 14x11
Heating
- Forced Air
Cooling
- Central Air
Appliances
- Included: Dishwasher, Disposal, Dryer, Range, Refrigerator, Washer
- Laundry: In Basement
Features
- Basement: Block,Finished,Partial,Storage Space
- Number of fireplaces: 2
- Fireplace features: Family Room, Masonry, Other, Wood Burning
Interior area
- Total structure area: 2,391
- Total interior livable area: 2,391 sqft
- Finished area above ground: 1,542
- Finished area below ground: 849
Property
Parking
- Total spaces: 2
- Parking features: Attached, Concrete, Garage Door Opener, No Int Access to Dwelling
- Attached garage spaces: 2
- Has uncovered spaces: Yes
- Details: Garage Dimensions (22x21)
Accessibility
- Accessibility features: None
Features
- Levels: One
- Stories: 1
- Patio & porch: Patio, Porch, Rear Porch, Screened
- Pool features: None
- Fencing: Full
Lot
- Size: 0.32 Acres
- Dimensions: 90 x 141 x 128 x 125
- Features: Near Public Transit, Corner Lot, Tree Coverage - Medium
Details
- Foundation area: 1207
- Parcel number: 3311721340054
- Zoning description: Residential-Single Family
Construction
Type & style
- Home type: SingleFamily
- Property subtype: Single Family
Materials
- Block, Frame
- Roof: Age 8 Years or Less
Condition
- New construction: No
- Year built: 1956
Utilities & green energy
- Electric: Circuit Breakers
- Gas: Natural Gas
- Sewer: City Sewer/Connected
- Water: City Water/Connected
Community & HOA
Community
- Subdivision: Clover Lane Add 3rd Unit
HOA
- Has HOA: No
Location
- Region: Edina
Financial & listing details
- Price per square foot: $282/sqft
- Tax assessed value: $553,500
- Annual tax amount: $8,471
- Date on market: 7/21/2026
- Cumulative days on market: 15 days
- Road surface type: Paved
Estimated market value
Not available
Estimated sales range
Not available
Not available
Price history
| Date | Event | Price |
|---|---|---|
| 7/21/2026 | Pending sale | $675,000$282/sqft |
Source:  NorthstarMLS as distributed by MLS GRID #7082586 Report a problem NorthstarMLS as distributed by MLS GRID #7082586 Report a problem | ||
| 6/12/2026 | Listing removed | $675,000$282/sqft |
Source: NorthstarMLS as distributed by MLS GRID #7082586 Report a problem | ||
| 5/30/2026 | Listed for sale | $675,000+76.2%$282/sqft |
Source: NorthstarMLS as distributed by MLS GRID #7082586 Report a problem | ||
| 6/22/2010 | Sold | $383,000+0.8%$160/sqft |
Source:  Lake Superior Area Realtors as distributed by MLS GRID #1514958 Report a problem Lake Superior Area Realtors as distributed by MLS GRID #1514958 Report a problem | ||
| 4/29/2010 | Listed for sale | $379,900+35.7%$159/sqft |
Source: Edina Realty #3917954 Report a problem | ||
| 5/30/2003 | Sold | $280,000$117/sqft |
Source: Public Record Report a problem | ||
Public tax history
| Year | Property taxes | Tax assessment |
|---|---|---|
| 2025 | $8,257 +4.8% | $553,500 -0.9% |
| 2024 | $7,875 +5.4% | $558,500 +0.7% |
| 2023 | $7,475 +11.6% | $554,500 +6.1% |
| 2022 | $6,701 +1.2% | $522,700 +19.8% |
| 2021 | $6,624 -0.8% | $436,400 +1.6% |
| 2020 | $6,674 +0.8% | $429,600 +1% |
| 2019 | $6,624 -0.8% | $425,500 +4.3% |
| 2018 | $6,674 +3.6% | $407,900 +7.4% |
| 2017 | $6,441 +2.5% | $379,700 +1.7% |
| 2016 | $6,284 +22.3% | $373,400 -7.3% |
| 2015 | $5,139 -4.3% | $402,900 +14% |
| 2014 | $5,370 +9.9% | $353,300 |
| 2013 | $4,885 -0.2% | $353,300 -2.4% |
| 2012 | $4,893 +41.5% | $362,000 +24.8% |
| 2011 | $3,458 +2% | $290,000 -5.4% |
| 2010 | $3,390 -6.3% | $306,500 -9.3% |
| 2009 | $3,619 +15.2% | $338,000 +13.2% |
| 2006 | $3,140 -0.9% | $298,500 +5% |
| 2005 | $3,170 +2.9% | $284,400 +10.4% |
| 2004 | $3,079 +6.7% | $257,700 +12% |
| 2002 | $2,885 -32% | $230,100 |
| 2001 | $4,239 | -- |
Find assessor info on the county website
Monthly payment
Est. payment
Payment breakdown
Explore the cost of this home by adjusting the details. Changes won't be saved.Climate risks
Neighborhood: Birchcrest
Nearby schools
GreatSchools rating
- 9/10Countryside Elementary SchoolGrades: K-5Distance: 0.8 mi
- 9/10Valley View Middle SchoolGrades: 6-8Distance: 1.5 mi
- 10/10Edina Senior High SchoolGrades: 9-12Distance: 1.5 mi
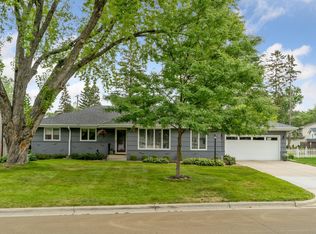
- $640,0004 bd3 ba2.4k sqft6005 Tingdale Ave, Edina, MN 55436Sold
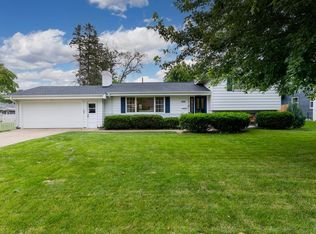
- $645,0004 bd2 ba2k sqft5024 Clover Rdg, Edina, MN 55436Sold
- $831,6003 bd3 ba3.1k sqft5025 60th St W, Edina, MN 55436Off Market
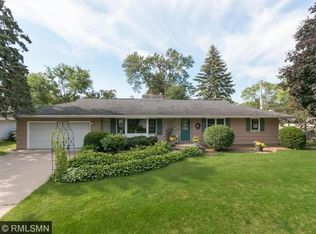
- $848,6003 bd3 ba3.1k sqft5025 W 60th St, Minneapolis, MN 55436Off Market
- $818,6004 bd3 ba2.7k sqft6001 Tingdale Ave, Edina, MN 55436Off Market
- $597,8004 bd3 ba1.6k sqft6101 Tingdale Ave, Edina, MN 55436Off Market
- $800,0004 bd4 ba3k sqft5020 Clover Rdg, Edina, MN 55436Sold
- $735,2004 bd3 ba2.6k sqft6008 Tingdale Ave, Edina, MN 55436Off Market
A local agent can set up tours, give advice and negotiate with sellers.
Similar homes
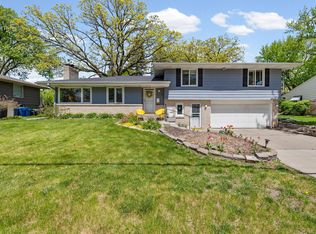
- $675,0004 bd3 ba2.3k sqft5320 Maddox Ln, Edina, MN 55436For Sale
 MLS ID #7098394, Joshua Pettersen, Pemberton RE. NorthstarMLS as distributed by MLS GRID
 - $699,9004 bd3 ba2.8k sqft6620 Limerick Ln, Minneapolis, MN 55439For Sale
 MLS ID #7105273, Stephane Andre Cattelin, Coldwell Banker Realty - Lakes. NorthstarMLS as distributed by MLS GRID
 - $875,0004 bd3 ba3k sqft6017 Birchcrest Dr, Edina, MN 55436For Sale
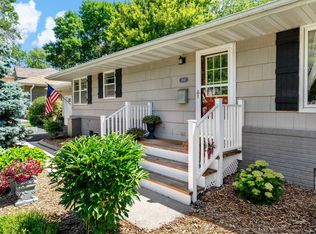 MLS ID #7104310, Jennifer Stecker, Compass. NorthstarMLS as distributed by MLS GRID
 - $599,0003 bd2 ba2.5k sqft5101 Oxford Ave, Edina, MN 55436For Sale
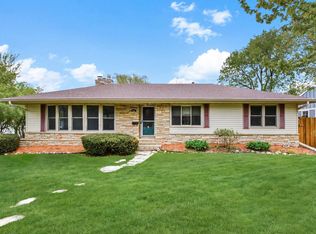 MLS ID #7069807, Kami M Gerald, Compass. NorthstarMLS as distributed by MLS GRID
 - $649,9003 bd3 ba2.1k sqft7221 Cornelia Dr, Edina, MN 55435For SaleMLS ID #7099650, Robert E Kessler, Coldwell Banker Realty - Lakes. NorthstarMLS as distributed by MLS GRID
- $750,0005 bd3 ba3k sqft5932 Walnut Dr, Edina, MN 55436For SaleMLS ID #7046733, Tracy D Gazett, Edina Realty, Inc.. NorthstarMLS as distributed by MLS GRID
- $479,9003 bd3 ba2.4k sqft6435 Vernon Ave S #0, Minneapolis, MN 55436For SaleMLS ID #7102242, Trenton J Hogg, Redfin Corporation. NorthstarMLS as distributed by MLS GRID
- $670,0003 bd3 ba2.2k sqft5315 Abbott Ave S, Minneapolis, MN 55410For SaleMLS ID #7106822, Ryan M Platzke, Coldwell Banker Realty - Southwest Regional. NorthstarMLS as distributed by MLS GRID
- $650,0003 bd2 ba2.3k sqft3147 Webster Ave S, Saint Louis Park, MN 55416For SaleMLS ID #7097316, AJ Pettersen, Pemberton RE. NorthstarMLS as distributed by MLS GRID
- $625,0004 bd3 ba2.8k sqft1017 Thomas Ave S, Minneapolis, MN 55405For SaleMLS ID #7111654, Matthew J Farley, RE/MAX Results. NorthstarMLS as distributed by MLS GRID
- $675,0006 bd3 ba3.2k sqft16633 Temple Dr N, Minnetonka, MN 55345For SaleMLS ID #7079847, Tara M Robertson, RE/MAX Results. NorthstarMLS as distributed by MLS GRID
- $700,0005 bd3 ba2.4k sqft5405 Knox Ave S, Minneapolis, MN 55419For SaleMLS ID #7079254, Penelope Frohardt, Coldwell Banker Realty - Lakes. NorthstarMLS as distributed by MLS GRID
- $650,0005 bd4 ba2.9k sqft17046 Chiltern Hills Rd, Minnetonka, MN 55345For SaleMLS ID #7107112, Trenton J Hogg, Redfin Corporation. NorthstarMLS as distributed by MLS GRID
- $700,0004 bd4 ba3.3k sqft2009 Indian Rd W, Minnetonka, MN 55305For SaleMLS ID #7104683, Matthew Jones, Edina Realty, Inc.. NorthstarMLS as distributed by MLS GRID
- $750,0004 bd2 ba2.3k sqft2911 W 54th St, Minneapolis, MN 55410For SaleMLS ID #7094995, Ellyn Sternberg, Edina Realty, Inc.. NorthstarMLS as distributed by MLS GRID
- $625,0003 bd2 ba2k sqft5544 Logan Ave S, Minneapolis, MN 55419For SaleMLS ID #7079307, The Monson and Larson Group, RE/MAX Results. NorthstarMLS as distributed by MLS GRID
- $665,0005 bd3 ba3.4k sqft14315 Wedgeway Ct, Eden Prairie, MN 55346For SaleMLS ID #7094263, Richard G McDonough, Lakes Sotheby's International Realty. NorthstarMLS as distributed by MLS GRID
- $699,9003 bd3 ba2.6k sqft1843 Highland Pkwy, Saint Paul, MN 55116For SaleMLS ID #7109140, Leah R Drury - MSP Nest Team, Compass. NorthstarMLS as distributed by MLS GRID
- $550,0004 bd3 ba2.1k sqft2854 Alabama Ave S, Saint Louis Park, MN 55416For SaleMLS ID #6825974, AJ Pettersen, Pemberton RE. NorthstarMLS as distributed by MLS GRID
- $550,0004 bd3 ba2k sqft14623 Orchard Rd, Minnetonka, MN 55345For SaleMLS ID #7092821, The Exceptional Home Team, Keller Williams Premier Realty Lake Minnetonka. NorthstarMLS as distributed by MLS GRID
