Skip main navigation
Off market
  • $777,700

    6009 Treyburn Pl, Glen Allen, VA 23059

    4beds
    3,092sqft
    SingleFamily
    Built in 1993
    0.32 Acres Lot
    $777,700 Zestimate®
    $252/sqft
    $3,412 Estimated rent

    Home value

    $777,700

    $739,000 - $817,000

    $3,412/mo

    Zestimate® history
    Loading
    Loading...

    Owner options

    List your home for rent

    $3,412/mo

    Rent Zestimate®

    Find your next renter with Zillow Rental Manager. Plus, with online applications, you can quickly screen prospective tenants – for free.

    Learn more

    $3,412/mo

    Rent Zestimate®

    Refinance and save

    $4,722/mo

    Est. payment

    Refinancing to a lower rate could help reduce your monthly payments and save thousands over the life of the loan.

    See today's rates

    $4,722/mo

    Est. payment

    Explore your selling options

    Work with a Zillow partner agent

    Leverage their expertise and Zillow's premium Showcase listings to get your home seen by more buyers.

    Get started

    List with your own agent

    Get your home in front of millions of buyers by listing it on Zillow.

    Learn how to do it

    Sell it yourself

    Take full control of how buyers see your home on Zillow by listing For Sale by Owner (FSBO).

    List your home

    What's special

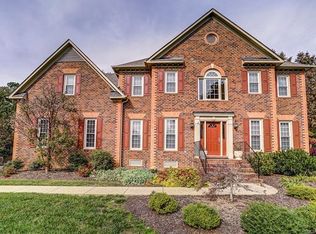
    Welcome to an ORIGINAL Owner, Custom Built, home in one of Wyndham's most desirable neighborhoods. This beautiful home is beyond meticulously maintained.The quality building and materials are immediately noticed as you enter the inviting two-story foyer where enhanced trim will draw your eye to the Juliet balcony. The formal rooms on either side are classically styled! Each w/ double windows creating light-filled rooms. Gather in the handsome family room w/ a full brick fireplace!Or continue to the Florida room, perfect to enjoy the mature landscaping of this large homesite! Perfect for a play gym or firepit! Or relax on the large deck. The morning room opens from the Florida room to the 2017 Renovated Kitchen.Quartz counters shine w/ under cabinet lighting and high-end appliances! Don't miss the butler's pantry! A rear staircase leads to a wide hallway and landing. The primary suite is vast and full of possibilities. The dressing area, palladium window, and room-sized closet are must see. Three sizable bedrooms w/ nice closets and an additional full bath complete the home. The chair lift will be removed, and the carpet up the stairs (runner) will be replaced before possession.

    This property is off market, which means it's not currently listed for sale or rent on Zillow. This may be different from what's available on other websites or public sources.

    Facts & features

    Interior

    Bedrooms & bathrooms
    • Bedrooms: 4
    • Bathrooms: 3
    • Full bathrooms: 2
    • 1/2 bathrooms: 1
    Heating
    • Forced air
    Cooling
    • Central
    Appliances
    • Included: Dishwasher, Dryer, Microwave, Refrigerator, Washer
    Features
    • Flooring: Tile, Hardwood
    • Has fireplace: Yes
    Interior area
    • Total interior livable area: 3,092 sqft

    Property

    Parking
    • Total spaces: 2
    • Parking features: Garage - Attached
    Features
    • Exterior features: Brick
    Lot
    • Size: 0.32 Acres
    Details
    • Parcel number: 7427806153

    Construction

    Type & style
    • Home type: SingleFamily
    • Architectural style: Colonial
    Materials
    • Stone
    • Foundation: Crawl/Raised
    • Roof: Composition
    Condition
    • Year built: 1993

    Community & HOA

    HOA
    • Has HOA: Yes
    • HOA fee: $52 monthly
    Location
    • Region: Glen Allen

    Financial & listing details

    • Price per square foot: $252/sqft
    • Tax assessed value: $677,900
    • Annual tax amount: $5,627

    Price history

    DateEventPrice
    10/18/2022Sold$615,000-6.7%$199/sqft
    Source: CVRMLS #2222236 Report a problem
    8/23/2022Pending sale$659,500$213/sqft
    Source: CVRMLS #2222236 Report a problem
    8/11/2022Listed for sale$659,500$213/sqft
    Source: CVRMLS #2222236 Report a problem

    Public tax history

    YearProperty taxesTax assessment
    2025$5,627 +8.9%$677,900 +11.5%
    2024$5,167 -3.3%$607,900 -3.3%
    2023$5,342 +31.3%$628,500 +31.3%
    2022$4,067 +3.8%$478,500 +6.2%
    2021$3,919 $450,500
    2020$3,919 +1.8%$450,500
    2019$3,851 $450,500 +1.8%
    2018$3,851 +90.9%$442,600 -4.6%
    2017$2,018 -50%$463,800
    2016$4,035 +4.2%$463,800 +4.2%
    2015$3,874 $445,300
    2014$3,874 $445,300 +3%
    2013-- $432,200
    2012-- $432,200
    2011-- $432,200 -7.3%
    2010-- $466,200 -8.3%
    2009-- $508,200
    2008-- --
    2006-- --
    2005-- --
    2004-- --
    2003-- --
    2002-- --
    2001-- $329,000
    2000-- $329,000
    Find assessor info on the county website

    Neighborhood: Wyndham

    Nearby schools

    GreatSchools rating
    Schools provided by the listing agent
    • Elementary: Shady Grove
    • Middle: Short Pump
    • High: Deep Run

    Source: The MLS. This data may not be complete. We recommend contacting the local school district to confirm school assignments for this home.

    Get a cash offer in 3 minutes
    Find out how much your home could sell for in as little as 3 minutes with a no-obligation cash offer.
    Estimated market value
    $777,700
    Get a cash offer in 3 minutes
    Find out how much your home could sell for in as little as 3 minutes with a no-obligation cash offer.
    Estimated market value
    $777,700