Welcome to this Sandlin Homes new build! This charming 4-bedroom, 3-bathroom home is situated in the desirable Joshua Meadows community within the highly sought-after Joshua ISD. Offering an ideal blend of style and functionality. This home is perfect for growing families or those who love to entertain. Step into a spacious study, perfect for working from home or as an extra flex space. The heart of the home is a gorgeous white wrap-around kitchen, featuring ample cabinet space, sleek quartz countertops, and a top-of-the-line gas stove—a dream setup for any home chef. The master suite is a true retreat, complete with a spa-like bathroom featuring a stand-alone tub and a large walk-in closet. The home offers convenience with a 3-car garage providing plenty of room for vehicles & storage. This home in Joshua Meadows is an opportunity you won’t want to miss!
Sold
Price Unknown
6009 Valley View Dr, Joshua, TX 76058
4beds
2,629sqft
Single Family Residence
Built in 2024
0.75 Acres Lot
$576,900 Zestimate®
$--/sqft
$3,204 Estimated rent
Home value
$576,900
$519,000 - $640,000
$3,204/mo
Zestimate® history
Owner options
List your home for rent
$3,204/mo
Rent Zestimate®
Find your next renter with Zillow Rental Manager. Plus, with online applications, you can quickly screen prospective tenants – for free.
$3,204/mo
Rent Zestimate®
Refinance and save
$200/mo
Est. payment
Refinancing to a lower rate could help reduce your monthly payments and save thousands over the life of the loan.
$200/mo
Est. payment
Explore your selling options
Work with a Zillow partner agent
Leverage their expertise and Zillow's premium Showcase listings to get your home seen by more buyers.
Get startedList with your own agent
Get your home in front of millions of buyers by listing it on Zillow.
Learn how to do itSell it yourself
Take full control of how buyers see your home on Zillow by listing For Sale by Owner (FSBO).
List your homeWhat's special
Upgraded carpetEngineered hardwood flooringBlack trim windowsWood hood ventWhite painted cabinetsMatte black fixtures
Zillow last checked:
Listing updated:
Listed by:
Dallas Wood 0703660 817-608-7755,
League Real Estate 817-608-7755,
Ben Caballero 888-872-6006
Bought with:
Nicholas Lee
Monument Realty
Source: NTREIS,MLS#: 20671730
Facts & features
Interior
Bedrooms & bathrooms
- Bedrooms: 4
- Bathrooms: 3
- Full bathrooms: 3
Primary bedroom
- Features: Dual Sinks, En Suite Bathroom, Garden Tub/Roman Tub, Linen Closet, Separate Shower, Walk-In Closet(s)
- Level: First
- Dimensions: 15 x 18
Bedroom
- Level: First
- Dimensions: 12 x 11
Bedroom
- Level: First
- Dimensions: 14 x 10
Bedroom
- Level: First
- Dimensions: 11 x 12
Dining room
- Level: First
- Dimensions: 18 x 13
Kitchen
- Features: Built-in Features, Kitchen Island, Pantry, Walk-In Pantry
- Level: First
- Dimensions: 15 x 20
Living room
- Level: First
- Dimensions: 18 x 21
Office
- Level: First
- Dimensions: 11 x 13
Utility room
- Features: Utility Room
- Level: First
- Dimensions: 8 x 7
Heating
- Central, Natural Gas
Cooling
- Central Air, Ceiling Fan(s)
Appliances
- Included: Some Gas Appliances, Dishwasher, Electric Oven, Gas Cooktop, Disposal, Microwave, Plumbed For Gas, Tankless Water Heater, Vented Exhaust Fan
Features
- Decorative/Designer Lighting Fixtures, High Speed Internet, Kitchen Island, Open Floorplan, Pantry, Cable TV, Walk-In Closet(s)
- Flooring: Carpet, Ceramic Tile, Wood
- Has basement: No
- Number of fireplaces: 1
- Fireplace features: Family Room
Interior area
- Total interior livable area: 2,629 sqft
Property
Parking
- Total spaces: 3
- Parking features: Door-Single, Garage Faces Side
- Attached garage spaces: 3
Features
- Levels: One
- Stories: 1
- Patio & porch: Covered
- Exterior features: Rain Gutters
- Pool features: None
Lot
- Size: 0.75 Acres
- Features: Back Yard, Irregular Lot, Lawn, Subdivision
Details
- Parcel number: 126346830420
Construction
Type & style
- Home type: SingleFamily
- Architectural style: Traditional,Detached
- Property subtype: Single Family Residence
Materials
- Brick, Fiber Cement
- Foundation: Slab
- Roof: Composition
Condition
- New construction: Yes
- Year built: 2024
Utilities & green energy
- Sewer: Public Sewer
- Water: Public
- Utilities for property: Sewer Available, Water Available, Cable Available
Community & HOA
Community
- Features: Curbs
- Security: Prewired
- Subdivision: Joshua Meadows
HOA
- Has HOA: Yes
- Services included: Association Management
- HOA fee: $200 annually
- HOA name: Principal Management
- HOA phone: 817-451-7300
Location
- Region: Joshua
Financial & listing details
- Date on market: 7/11/2024
- Cumulative days on market: 211 days
- Listing terms: Cash,Conventional,FHA,VA Loan
Price history
| Date | Event | Price |
|---|---|---|
| 3/21/2025 | Sold | -- |
Source: NTREIS #20671730 Report a problem | ||
| 2/16/2025 | Pending sale | $569,900$217/sqft |
Source: NTREIS #20671730 Report a problem | ||
| 1/10/2025 | Price change | $569,900+1.8%$217/sqft |
Source: NTREIS #20671730 Report a problem | ||
| 9/18/2024 | Price change | $559,900-1.8%$213/sqft |
Source: NTREIS #20671730 Report a problem | ||
| 8/7/2024 | Price change | $569,900-3.4%$217/sqft |
Source: NTREIS #20671730 Report a problem | ||
| 7/11/2024 | Listed for sale | $589,900$224/sqft |
Source: NTREIS #20671730 Report a problem | ||
Public tax history
Tax history is unavailable.
Neighborhood: 76058
Nearby homes
- $535,4004 bd3 ba2.7k sqft6009 Valley View Dr, Joshua, TX 76058Off Market
- $28,800-- bd-- ba-- sqft6005 Valley View Dr, Joshua, TX 76058Off Market
- $--3 bd3 ba2.7k sqft6013 Valley View Dr, Joshua, TX 76058Sold
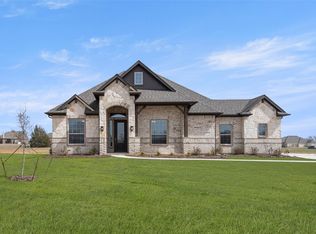
- $480,4003 bd2 ba2.7k sqft6013 Valley View Dr, Joshua, TX 76058Off Market
- $28,800-- bd-- ba-- sqft6001 Valley View Dr, Joshua, TX 76058Off Market
- $28,800-- bd-- ba-- sqft6017 Valley View Dr, Joshua, TX 76058Off Market
- $28,800-- bd-- ba-- sqft6021 Valley View Dr, Joshua, TX 76058Off Market
- $574,4004 bd2 ba2.5k sqft6016 Glenwood Dr, Joshua, TX 76058Off Market
Nearby schools
GreatSchools rating
- 8/10Plum Creek Elementary SchoolGrades: PK-5Distance: 0.8 mi
- 9/10Joshua High School Ninth Grade CampusGrades: 9Distance: 0.9 mi
- 7/10Joshua High SchoolGrades: 9-12Distance: 1 mi
Schools provided by the listing agent
- Elementary: Plum Creek
- Middle: Tom and Nita Nichols
- High: Joshua
- District: Joshua ISD
Source: NTREIS. This data may not be complete. We recommend contacting the local school district to confirm school assignments for this home.
Get a cash offer in 3 minutes
Find out how much your home could sell for in as little as 3 minutes with a no-obligation cash offer.
Estimated market value
$576,900
Get a cash offer in 3 minutes
Find out how much your home could sell for in as little as 3 minutes with a no-obligation cash offer.
Estimated market value
$576,900
- Texas
- Johnson County
- Joshua
- 76058
- 6009 Valley View Dr
