Skip main navigation
Sold for $369,900
  • $369,900

    6009 W Shaulis Rd, Cedar Falls, IA 50613

    3beds
    1,744sqft
    Acres
    Built in 1978
    1.86 Acres Lot
    $371,300 Zestimate®
    $212/sqft
    $1,795 Estimated rent

    Home value

    $371,300

    $353,000 - $390,000

    $1,795/mo

    Zestimate® history
    Loading
    Loading...

    Owner options

    List your home for rent

    $1,795/mo

    Rent Zestimate®

    Find your next renter with Zillow Rental Manager. Plus, with online applications, you can quickly screen prospective tenants – for free.

    Learn more

    $1,795/mo

    Rent Zestimate®

    Refinance and save

    $1,992/mo

    Est. payment

    Refinancing to a lower rate could help reduce your monthly payments and save thousands over the life of the loan.

    See today's rates

    $1,992/mo

    Est. payment

    Explore your selling options

    Work with a Zillow partner agent

    Leverage their expertise and Zillow's premium Showcase listings to get your home seen by more buyers.

    Get started

    List with your own agent

    Get your home in front of millions of buyers by listing it on Zillow.

    Learn how to do it

    Sell it yourself

    Take full control of how buyers see your home on Zillow by listing For Sale by Owner (FSBO).

    List your home

    What's special

    Peaceful acreageWorkshop areaHorseshoe drivewayPrivate outdoor retreatThree nice sized bedroomsConvenient main-floor laundryComfortable living spaces
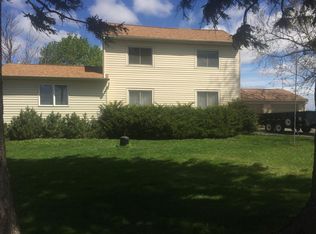
    This is the acreage you’ve been waiting for! Enjoy the freedom and peacefulness of country living without giving up the convenience of being close to town. Set on 1.86 acres, this inviting 3-bedroom ranch offers a wonderful combination of comfortable living spaces, updates and plenty of room for hobbies, equipment and outdoor enjoyment. A horseshoe driveway welcomes you to the property, surrounded by attractive landscaping and country charm. Step inside to a warm and inviting main level with new bamboo flooring that flows through the living room, dining area & hallway. The kitchen features granite countertops, an abundance of cabinetry, a spacious island, stainless steel appliances, a charming corner built-in hutch and new luxury vinyl tile, making this a great space for both everyday living and entertaining. Three nice sized bedrooms with good closet space, a large bathroom with convenient main-floor laundry and thoughtful updates throughout make the main level both comfortable and functional. A two-stall attached garage adds everyday convenience, while just behind the garage you’ll find the screened-in back porch. This private outdoor retreat is the perfect place to relax and unwind while enjoying the peaceful acreage. The walkout lower level gives you even more room to spread out, with a family room, bathroom, workshop area and plenty of flexible space for hobbies, recreation, storage or future possibilities. For those looking for room to work and play, this property truly delivers. The impressive 30' x 66' outbuilding offers abundant space for equipment, vehicles, projects and hobbies, while two grain bins provide additional storage and versatility. This comfortable acreage offers the space and flexibility that make country living so appealing all while keeping you close to town. Come see why this could be the perfect place to call home! Schedule your private showing today!

    Zillow last checked:

    Listing updated:

    Listed by:

    Janae E Nuss 319-830-2489,

    Oakridge Real Estate,

    Sue E Willett 319-830-2486,

    Oakridge Real Estate

    Bought with:

    Michele L Henze, S43424

    Fusion, REALTORS

    Source: Northeast Iowa Regional BOR as distributed by MLS GRID,MLS#: 20264397MLS Logo

    Facts & features

    Interior

    Bedrooms & bathrooms
    • Bedrooms: 3
    • Bathrooms: 2
    • Full bathrooms: 1
    • 1/2 bathrooms: 1
    Rooms
    • Room types: 1st Floor Entry, Bonus Room, Main Floor Laundry, Workshop, Lwr Level Family Room
    Heating
    • Propane Rented
    Cooling
    • Central Air
    Appliances
    • Included: Cooktop, Dishwasher, Dryer, Microwave, Refrigerator, Washer
    • Laundry: 1st Floor
    Features
    • Ceiling Fan(s), Granite Counters, Fiber Optic
    • Basement: Concrete,Radon Mitigation System,Walk-Out Access,Partially Finished
    • Has fireplace: No
    • Fireplace features: None
    Interior area
    • Total interior livable area: 1,744 sqft
    • Finished area below ground: 300

    Property

    Parking
    • Total spaces: 2
    • Parking features: RV Access/Parking, Attached Garage, Workshop in Garage
    • Has attached garage: Yes
    • Carport spaces: 2
    Features
    • Patio & porch: Screened
    Lot
    • Size: 1.86 Acres
    • Features: Landscaped, Corner Lot
    Details
    • Additional structures: Storage, Outbuilding
    • Parcel number: 881416226003
    • Zoning: R-1
    • Special conditions: Standard

    Construction

    Type & style
    • Home type: SingleFamily
    • Property subtype: Acres
    Materials
    • Vinyl Siding
    • Roof: Steel
    Condition
    • Year built: 1978

    Utilities & green energy

    • Sewer: Septic Tank
    • Water: Rural

    Community & HOA

    Community
    • Security: Smoke Detector(s)
    Location
    • Region: Cedar Falls

    Financial & listing details

    • Price per square foot: $212/sqft
    • Tax assessed value: $322,590
    • Annual tax amount: $3,949
    • Date on market: 9/11/2026
    • Cumulative days on market: 2 days
    • Road surface type: Gravel

    Price history

    DateEventPrice
    10/27/2026Sold$369,900$212/sqft
    Source: Northeast Iowa Regional BOR as distributed by MLS GRID #20264397 Report a problem
    9/14/2026Pending sale$369,900$212/sqft
    Source: Northeast Iowa Regional BOR as distributed by MLS GRID #20264397 Report a problem
    9/11/2026Listed for sale$369,900+163.3%$212/sqft
    Source: Northeast Iowa Regional BOR as distributed by MLS GRID #20264397 Report a problem
    10/27/2003Sold$140,500$81/sqft
    Source: Agent Provided Report a problem

    Public tax history

    YearProperty taxesTax assessment
    2025$3,459 +4.1%$322,590 +14.3%
    2024$3,321 +16.1%$282,170 +3.5%
    2023$2,861 +11.7%$272,610 +35.1%
    2022$2,561 -5.3%$201,720
    2021$2,705 +1.4%$201,720 +3.7%
    2020$2,669 -3.5%$194,470
    2019$2,765 +2%$194,470
    2018$2,710 +0%$194,470 +1%
    2017$2,710 +5.8%$192,450
    2016$2,562 $192,450 +1.7%
    2015$2,562 +0.1%$189,300
    2014$2,560 -3.9%$189,300
    2012$2,664 +13.9%$189,300
    2011$2,339 +2.9%$189,300 +11%
    2010$2,273 +6.9%$170,560
    2009$2,127 +2.5%$170,560
    2008$2,075 +12.7%$170,560 +7%
    2007$1,841 +0.1%$159,400
    2006$1,839 +20.7%$159,400
    2005$1,524 $159,400 +40.5%
    2003-- $113,440 -27.4%
    2002$2,520 +12.4%$156,260 +13.9%
    2001$2,241 $137,250
    Find assessor info on the county website

    Neighborhood: 50613

    Nearby schools

    GreatSchools rating
    Schools provided by the listing agent
    • Elementary: Hudson
    • Middle: Hudson
    • High: Hudson

    Source: Northeast Iowa Regional BOR as distributed by MLS GRID. This data may not be complete. We recommend contacting the local school district to confirm school assignments for this home.

    Sell for more on Zillow
    Get a Zillow Showcase℠ listing at no additional cost and you could sell for .
    $371,300
    2% more
    +$7,426
    With Zillow Showcase(estimated)

    $378,726

    Sell for more on Zillow
    Get a Zillow Showcase℠ listing at no additional cost and you could sell for .
    $371,300
    2% more
    +$7,426
    With Zillow Showcase(estimated)

    $378,726