Welcome to this beautifully updated 4-bedroom, 3.5-bath home in the sought-after gated community of Piedmont, located in the Battlefield High School District. Ideally positioned near the end of a quiet street and backing to the #7 tee box, this home offers both privacy and scenic golf course views. The heart of the home is the stunning, fully renovated kitchen, completed in 2024, featuring brand-new stainless steel appliances, a gas cooktop, wall oven and microwave with convection oven option, and quartz countertops. The main level offers a formal living room, elegant dining room, cozy den with a fireplace, dedicated home office, and a spacious sunroom—perfect for entertaining or quiet relaxation. Upstairs, the expansive primary suite includes a luxurious ensuite bath with dual sinks, a soaking tub, separate shower, and walk-in closet. Three additional bedrooms, a full hall bath, and a convenient walk-in laundry room complete the upper level. The fully finished, walk-out lower level is ideal for multi-generational living or entertaining, featuring a large rec room with gas fireplace and wet bar, a media room, full bath, and a versatile bonus room—perfect as a guest room, gym, or home studio (not a legal bedroom). Outdoor living is just as enjoyable on the spacious rear deck with peaceful views of the golf course. A two-car garage and wide driveway provide ample parking. Notable recent updates include a 2025 heat pump servicing the sunroom and lower level, a 2020 water heater, a 2018 HVAC system, and architectural roof shingles installed in 2016. Residents of Piedmont enjoy access to exceptional amenities, including a fitness center, indoor and outdoor pools, tennis and pickleball courts, playgrounds, and more.
Sold for $845,000
$845,000
6009 Wake Crest Ct, Haymarket, VA 20169
4beds
3,437sqft
Single Family Residence
Built in 2001
6,599 Square Feet Lot
$853,600 Zestimate®
$246/sqft
$3,989 Estimated rent
Home value
$853,600
$794,000 - $922,000
$3,989/mo
Zestimate® history
Owner options
List your home for rent
$3,989/mo
Rent Zestimate®
Find your next renter with Zillow Rental Manager. Plus, with online applications, you can quickly screen prospective tenants – for free.
$3,989/mo
Rent Zestimate®
Refinance and save
$5,332/mo
Est. payment
Refinancing to a lower rate could help reduce your monthly payments and save thousands over the life of the loan.
$5,332/mo
Est. payment
Explore your selling options
Work with a Zillow partner agent
Leverage their expertise and Zillow's premium Showcase listings to get your home seen by more buyers.
Get startedList with your own agent
Get your home in front of millions of buyers by listing it on Zillow.
Learn how to do itSell it yourself
Take full control of how buyers see your home on Zillow by listing For Sale by Owner (FSBO).
List your homeWhat's special
Zillow last checked:
Listing updated:
Listed by:
Jason Sanders 703-298-7037,
Samson Properties,
Co-Listing Agent: Bonnie Sanders 703-582-1095,
Samson Properties
Bought with:
David Hu, 0225063848
Samson Properties
Source: Bright MLS,MLS#: VAPW2092686
Facts & features
Interior
Bedrooms & bathrooms
- Bedrooms: 4
- Bathrooms: 4
- Full bathrooms: 3
- 1/2 bathrooms: 1
- Main level bathrooms: 1
Rooms
- Room types: Living Room, Dining Room, Primary Bedroom, Bedroom 2, Bedroom 3, Bedroom 4, Kitchen, Family Room, Sun/Florida Room, In-Law/auPair/Suite, Laundry, Office, Recreation Room, Bathroom 2, Bathroom 3, Bonus Room, Primary Bathroom, Half Bath
Primary bedroom
- Features: Flooring - Carpet, Cathedral/Vaulted Ceiling, Attached Bathroom
- Level: Upper
- Area: 342 Square Feet
- Dimensions: 19 x 18
Bedroom 2
- Features: Flooring - HardWood
- Level: Upper
- Area: 182 Square Feet
- Dimensions: 13 x 14
Bedroom 3
- Features: Flooring - Carpet
- Level: Upper
- Area: 144 Square Feet
- Dimensions: 12 x 12
Bedroom 4
- Features: Flooring - Carpet
- Level: Upper
- Area: 110 Square Feet
- Dimensions: 11 x 10
Primary bathroom
- Features: Bathroom - Stall Shower, Double Sink, Soaking Tub, Walk-In Closet(s)
- Level: Upper
Bathroom 2
- Level: Upper
Bathroom 3
- Level: Lower
Bonus room
- Features: Flooring - Carpet
- Level: Lower
- Area: 132 Square Feet
- Dimensions: 12 x 11
Dining room
- Features: Flooring - HardWood, Chair Rail
- Level: Main
- Area: 121 Square Feet
- Dimensions: 11 x 11
Family room
- Features: Flooring - Carpet, Fireplace - Gas
- Level: Main
Half bath
- Features: Flooring - HardWood
- Level: Main
Other
- Level: Lower
Kitchen
- Features: Breakfast Room, Flooring - HardWood, Eat-in Kitchen, Kitchen - Gas Cooking, Kitchen Island, Countertop(s) - Quartz
- Level: Main
- Area: 270 Square Feet
- Dimensions: 18 x 15
Laundry
- Level: Upper
Living room
- Features: Flooring - HardWood
- Level: Main
- Area: 182 Square Feet
- Dimensions: 13 x 14
Office
- Features: Flooring - HardWood
- Level: Main
Recreation room
- Features: Wet Bar, Flooring - Engineered Wood, Fireplace - Gas
- Level: Lower
- Area: 32 Square Feet
- Dimensions: 2 x 16
Other
- Features: Fireplace - Gas, Flooring - Vinyl
- Level: Main
Heating
- Central, Natural Gas, Electric
Cooling
- Central Air, Electric
Appliances
- Included: Microwave, Central Vacuum, Washer, Dryer, Dishwasher, Disposal, Refrigerator, Oven, Gas Water Heater
- Laundry: Upper Level, Laundry Room
Features
- Ceiling Fan(s), Air Filter System
- Flooring: Carpet, Hardwood
- Basement: Finished,Exterior Entry,Walk-Out Access
- Number of fireplaces: 2
- Fireplace features: Gas/Propane
Interior area
- Total structure area: 3,868
- Total interior livable area: 3,437 sqft
- Finished area above ground: 2,560
- Finished area below ground: 877
Property
Parking
- Total spaces: 4
- Parking features: Garage Faces Front, Garage Door Opener, Asphalt, Attached, Driveway
- Attached garage spaces: 2
- Uncovered spaces: 2
Accessibility
- Accessibility features: None
Features
- Levels: Three
- Stories: 3
- Patio & porch: Deck
- Pool features: Community
- Has view: Yes
- View description: Golf Course
Lot
- Size: 6,599 Square Feet
- Features: Cul-De-Sac, Adjoins Golf Course
Details
- Additional structures: Above Grade, Below Grade
- Parcel number: 7398432090
- Zoning: PMR
- Special conditions: Standard
Construction
Type & style
- Home type: SingleFamily
- Architectural style: Colonial
- Property subtype: Single Family Residence
Materials
- Brick, Stucco
- Foundation: Concrete Perimeter
- Roof: Architectural Shingle
Condition
- Excellent,Very Good
- New construction: No
- Year built: 2001
Utilities & green energy
- Sewer: Public Sewer
- Water: Public
Community & HOA
Community
- Security: Electric Alarm
- Subdivision: Piedmont
HOA
- Has HOA: Yes
- Amenities included: Pool, Tennis Court(s), Clubhouse, Tot Lots/Playground, Fitness Center
- Services included: Common Area Maintenance, Snow Removal, Trash
- HOA fee: $199 monthly
- HOA name: PIEDMONT GOLF COMMUNITY
Location
- Region: Haymarket
Financial & listing details
- Price per square foot: $246/sqft
- Tax assessed value: $736,100
- Annual tax amount: $7,442
- Date on market: 5/1/2025
- Listing agreement: Exclusive Right To Sell
- Listing terms: Cash,Conventional,VA Loan,FHA
- Ownership: Fee Simple
Price history
| Date | Event | Price |
|---|---|---|
| 1/15/2026 | Listing removed | $4,300$1/sqft |
Source: Zillow Rentals Report a problem | ||
| 12/2/2025 | Listed for rent | $4,300-4.4%$1/sqft |
Source: Zillow Rentals Report a problem | ||
| 6/26/2025 | Listing removed | $4,500$1/sqft |
Source: Zillow Rentals Report a problem | ||
| 6/19/2025 | Listed for rent | $4,500$1/sqft |
Source: Zillow Rentals Report a problem | ||
| 5/21/2025 | Sold | $845,000$246/sqft |
Source:  Bright MLS #VAPW2092686 Report a problem Bright MLS #VAPW2092686 Report a problem | ||
| 5/18/2025 | Pending sale | $845,000$246/sqft |
Source: Bright MLS #VAPW2092686 Report a problem | ||
| 5/6/2025 | Contingent | $845,000$246/sqft |
Source: Bright MLS #VAPW2092686 Report a problem | ||
| 5/1/2025 | Listed for sale | $845,000+5%$246/sqft |
Source: Bright MLS #VAPW2092686 Report a problem | ||
| 8/16/2024 | Sold | $805,000+0.8%$234/sqft |
Source: Bright MLS #VAPW2070756 Report a problem | ||
| 7/3/2024 | Contingent | $799,000$232/sqft |
Source:  Long & Foster Broker Feed #VAPW2070756 Report a problem Long & Foster Broker Feed #VAPW2070756 Report a problem | ||
| 6/28/2024 | Listed for sale | $799,000$232/sqft |
Source: Long & Foster Broker Feed #VAPW2070756 Report a problem | ||
Public tax history
| Year | Property taxes | Tax assessment |
|---|---|---|
| 2025 | $7,534 +2.9% | $768,400 +4.4% |
| 2024 | $7,321 +7.8% | $736,100 +12.8% |
| 2023 | $6,789 -2.9% | $652,500 +5.1% |
| 2022 | $6,991 +4.7% | $620,900 +13.3% |
| 2021 | $6,674 +4.7% | $548,200 +5.6% |
| 2020 | $6,375 +128.3% | $518,900 +12.2% |
| 2019 | $2,792 -47.6% | $462,500 +4.8% |
| 2018 | $5,331 -2.9% | $441,500 +2.7% |
| 2017 | $5,492 | $429,700 -4.6% |
| 2016 | $5,492 -4.3% | $450,400 -1.9% |
| 2015 | $5,737 | $459,100 -0.4% |
| 2014 | $5,737 | $460,900 +11.2% |
| 2013 | -- | $414,300 +11.5% |
| 2012 | -- | $371,500 +4.4% |
| 2010 | -- | $355,800 +5.1% |
| 2009 | -- | $338,400 -20.4% |
| 2008 | -- | $425,200 -22.1% |
| 2007 | -- | $545,900 -2.9% |
| 2006 | -- | $562,400 +26.7% |
| 2005 | -- | $443,800 +18% |
| 2004 | -- | $376,100 +2.8% |
| 2003 | -- | $365,900 +7.9% |
| 2002 | -- | $339,100 +940.2% |
| 2001 | -- | $32,600 |
Find assessor info on the county website
Neighborhood: 20169
Nearby homes
- $--4 bd4 ba-- sqft6009 Wake Crest Ct #2, Haymarket, VA 20169Off Market

- $868,0004 bd3 ba3.9k sqft6011 Wake Crest Ct, Haymarket, VA 20169Off Market
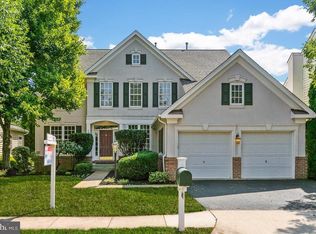
- $872,1004 bd3 ba3k sqft6005 Wake Crest Ct, Haymarket, VA 20169Off Market
- $800,0004 bd3 ba3.1k sqft6013 Wake Crest Ct, Haymarket, VA 20169Sold

- $851,3004 bd3 ba4.2k sqft6001 Wake Crest Ct, Haymarket, VA 20169Off Market
- $850,0004 bd4 ba4.4k sqft6010 Wake Crest Ct, Haymarket, VA 20169Sold
- $804,2004 bd4 ba3.7k sqft6006 Wake Crest Ct, Haymarket, VA 20169Off Market
- $848,8004 bd4 ba4.6k sqft6012 Wake Crest Ct, Haymarket, VA 20169Off Market
Nearby schools
GreatSchools rating
- 9/10Mountain View Elementary SchoolGrades: PK-5Distance: 1.1 mi
- 6/10Bull Run Middle SchoolGrades: 6-8Distance: 0.7 mi
- 9/10Battlefield High SchoolGrades: 9-12Distance: 1.7 mi
Schools provided by the listing agent
- Elementary: Mountain View
- Middle: Bull Run
- High: Battlefield
- District: Prince William County Public Schools
Source: Bright MLS. This data may not be complete. We recommend contacting the local school district to confirm school assignments for this home.
Get a cash offer in 3 minutes
Find out how much your home could sell for in as little as 3 minutes with a no-obligation cash offer.
Estimated market value
$853,600
Get a cash offer in 3 minutes
Find out how much your home could sell for in as little as 3 minutes with a no-obligation cash offer.
Estimated market value
$853,600
- Virginia
- Prince William County
- Haymarket
- 20169
- 6009 Wake Crest Ct
Nearby cities
Nearby zip codes
Other Haymarket Topics
